
BEDS4
BATHS3 full 1 partial
SQUARE FEET1,991
MLS#4444672
STATUSActive
PROPERTY TYPEResidential - Townhouse
SUBDIVISIONContext at Oakhurst
Property Description
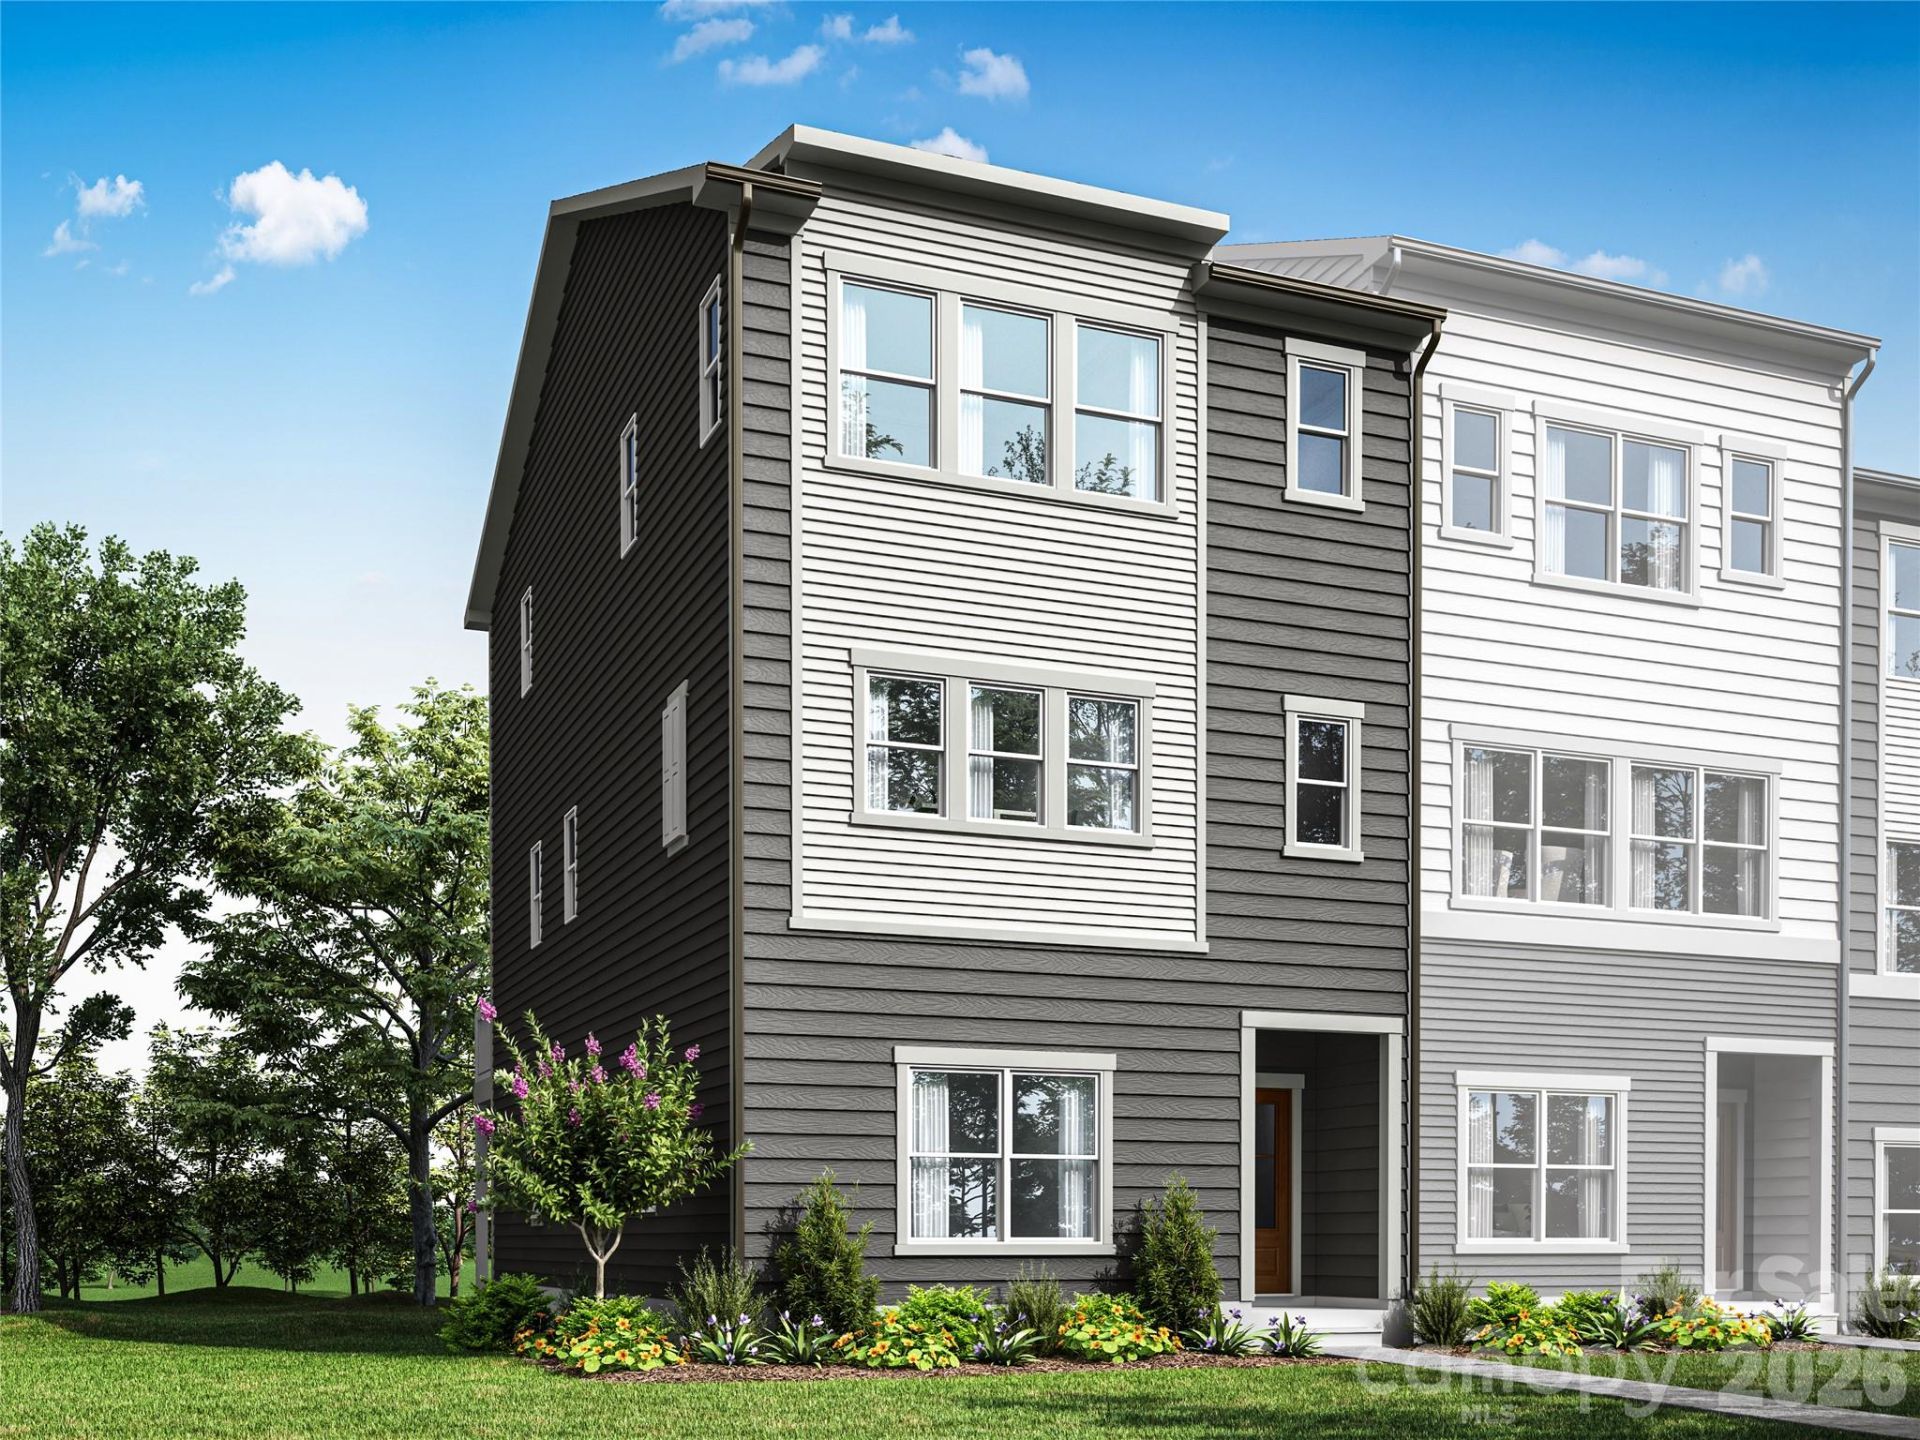
A fourth bedroom with its own bathroom adds flexibility to this townhome, while open-rail stairs and an oak staircase create an airy connection between levels. In the Great Room, a 12-foot ceiling and 16-foot sliding glass door open the space to outdoor living. The gourmet kitchen brings together Monogram appliances, a 48-inch built-in refrigerator, white cabinetry with stacked uppers and a waterfall-edge quartz island for generous workspace and gathering. The primary suite offers a frameless walk-in shower with a RainCan showerhead and an additional vanity sink. Tile walls in the secondary bathrooms, quartz vanities, two-tone paint and a laundry room with cabinetry and a utility sink complete this new home in Charlotte, NC.
Property Features
Property Type: Residential - Townhouse
Garage: 2 car attached
Heating: Electric, Forced Air
Lot Size: 0.02 Acres
Roof Type: Architectural Shingle
Year Built: 2027
Amenities
Attic Stairs Pulldown
Cable Prewire
Kitchen Island
Open Floorplan
Pantry
Storage
Walk-In Closet(s)
Lawn Maintenance
Feature Descriptions
Appliances: Dishwasher, Disposal, Electric Range, Electric Water Heater, Microwave, Oven
Community Features: Picnic Area, Recreation Area, Sidewalks, Street Lights, Walking Trails
Exterior: Fiber Cement
Flooring: Carpet, Tile, Vinyl
Foundation: Slab
HOA Fee: $239.7/ Monthly
Laundry: Electric Dryer Hookup, Upper Level, Washer Hookup
Lot: Corner Lot, End Unit
Parcel#: 15906557
Parking: Attached Garage, Garage Faces Rear, On Street
Patio/Porch: Balcony, Front Porch
Pets Allowed: Yes
Security: Carbon Monoxide Detector(s)
Sewer: Public Sewer
Utilities: Underground Power Lines
Water: City, Public
Window Features: Insulated Window(s)
Local Schools
High School: Garinger
Middle School: Eastway
Elementary School: Oakhurst Steam Academy
Listed By / Shown By
Listed By
Agency Name: TRI Pointe Homes INC
Agency Contact: james.warner@tripointehomes.com
Shown By
Agency Title: Lake Norman Realty
Agency Phone: 704-450-1175

Estimate Your Payment
Estimated Payment
$ 2,849.76 per month $2,701.71 Principal & Interest $0.00 Property Tax (data not provided by mls) $148.05 Homeowner's Insurance
3005 Solidarity View View | MLS# 4444672
This townhouse located at 3005 Solidarity View View , Charlotte, NC 28205 is currently listed for sale with an asking price of $507,608. This property was built in 2027 and has 4 bedrooms and 3 full and 1 partial baths with 1991 sq. ft. Solidarity View View is located in the Context at Oakhurst subdivision. Search Context At Oakhurst real estate on www.lakenormanrealty.com today.