
BEDS4
BATHS3 full
MLS#1233868
STATUSActive
PROPERTY TYPEResidential - Single Family
SUBDIVISIONCountry Meadows Estates
Property Description
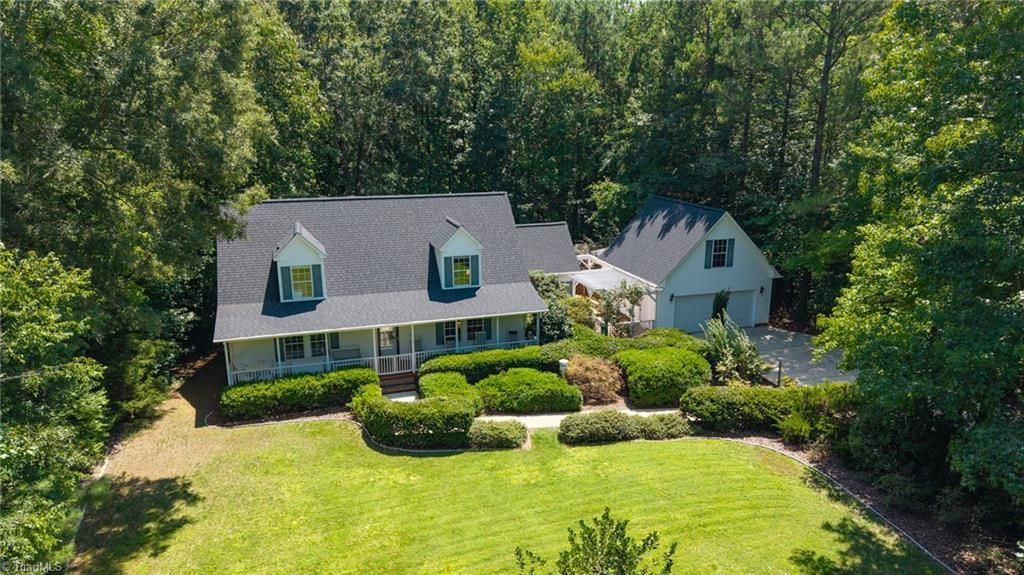
NEW PRICE PLUS $10K INCENTIVE!! Immaculate Cape Cod featuring 2290 sq ft, 4 BR and 3 full baths. Located off Hwy 54 between Burlington and Chapel Hill. No HOA! One acre lot with privacy, rocking chair front porch. Irrigation front and back. Fenced backyard. Wonderful 12 x 18 workshop added on the back of the detached garage. Installation of heat & A/C, insulation all four sides - comfortable use year round! (All permitted) Other updates: New roof (2026), Leaf Filter gutter guards, tankless water heater (2019), 2 Heat Pumps (2015), crawlspace wrap, dehumidifier, sump pump; updated primary bath 42" x 60" walk-in shower; great eave storage, updated kitchen, corian countertops, stainless appliances, BR 4 is currently office/bonus rm , 220V plug for electric vehicle in 2 car detached garage. All laminate wood & LVP flooring! Wonderfully maintained property!!
Property Features
Property Type: Residential - Single Family
Cooling: Heat Pump
Fireplaces: 1
Fuel Type: Electric
Garage: 2
Garage: Detached Garage
Heating: Forced Air, Heat Pump, Electric
Lot Size: 1.04 Acres
Stories: 2.0
Year Built: 1999
Feature Descriptions
Appliance: Microwave, Dishwasher, Double Oven, Free-Standing Range, Gas Water Heater, Tankless Water Heater
Attic: Eave Storage
Days on Site: 73
Exterior: Vinyl Siding
Fireplace: Gas Log, Living Room
Flooring: Laminate, Vinyl, Wood
Interior: Built-in Features, Ceiling Fan(s), Dead Bolt(s), Kitchen Island, Pantry, Solid Surface Counter
Lot: Partially Wooded, Subdivided
Lot Dimensions: 1.04 acre(s)
Sewer: Septic Tank
Total Rooms: 9
Water: Well
Water Heater: Gas, Tankless
Wooded: Yes
Listed By / Shown By
Listed By
Agency Name: Howard Hanna Allen Tate - Burlington
Shown By
Agency Title: Lake Norman Realty
Agency Phone: 704-450-1175

Estimate Your Payment
Estimated Payment
$ 2,919.33 per month $2,767.66 Principal & Interest $0.00 Property Tax (data not provided by mls) $151.67 Homeowner's Insurance
3005 Bramblewood Drive | MLS# 1233868
This single family home located at 3005 Bramblewood Drive, Mebane, NC 27302 is currently listed for sale with an asking price of $520,000. This property was built in 1999 and has 4 bedrooms and 3 full baths. Bramblewood Drive is located in the Country Meadows Estates subdivision. Search Country Meadows Estates real estate on www.lakenormanrealty.com today.