
BEDS4
BATHS2 full 1 partial
SQUARE FEET2,985
MLS#4427249
STATUSActive
PROPERTY TYPEResidential - Single Family
SUBDIVISIONBrandon Oaks
Property Description
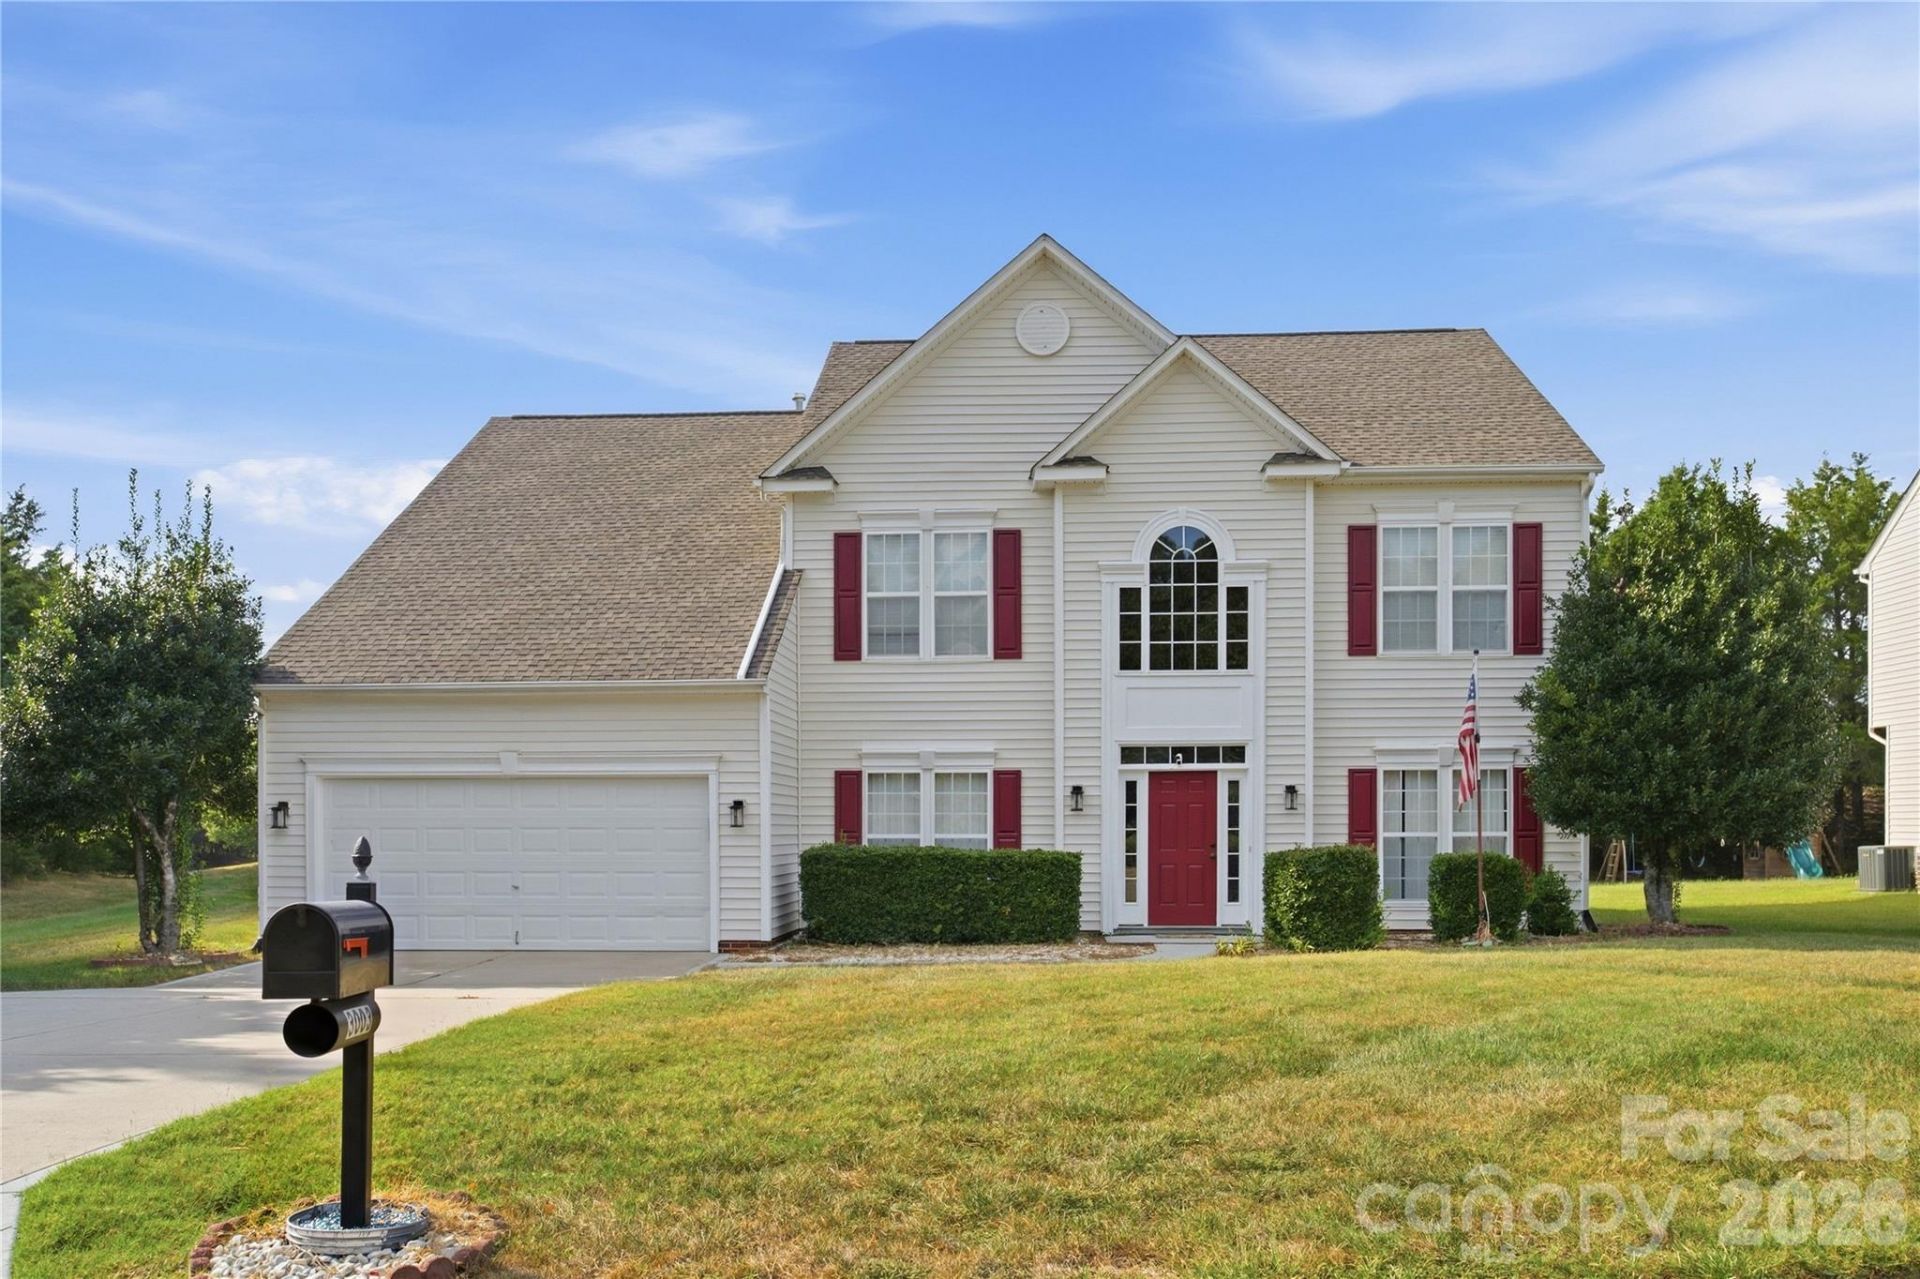
Step into comfort and style with this bright and spacious two-story home situated on a level 0.38-acre corner lot with mature landscaping in the sought-after Brandon Oaks community.The main level features an open-concept layout filled with natural light, offering formal dining and a dedicated living room or home office off the entry. At the heart of the home, the well-appointed kitchen boasts stainless steel appliances, abundant counter space, a pantry, and a cozy breakfast area opening directly to the great room with a gas fireplace. A sunroom off the great room provides an ideal flex space, leading to a screened porch and patio overlooking a private, tree-lined backyard complete with a storage shed and extended driveway.Upstairs, the spacious primary retreat boasts a walk-in closet, separate vanities, a walk-in shower, and a garden tub. Three additional secondary bedrooms offer generous space and storage. Key updates include a 2017 roof and a 2022 water heater.Enjoy prime access to community amenities?the neighborhood soccer field and playground are located directly behind the home for an easy, quick stroll?along with access to pools, a clubhouse, tennis courts, picnic areas, and walking trails.
Property Features
Property Type: Residential - Single Family
Garage: 2 car attached
Heating: Forced Air
Lot Size: 0.38 Acres
Year Built: 2005
Amenities
Entrance Foyer
Garden Tub
Kitchen Island
Pantry
Walk-In Closet(s)
Feature Descriptions
Appliances: Dishwasher, Disposal, Gas Water Heater
Community Features: Clubhouse, Game Court, Outdoor Pool, Pickleball, Picnic Area, Playground, Pond, Recreation Area, Sidewalks, Sport Court, Street Lights, Tennis Court(s), Walking Trails
Days on Site: 2
Exterior: Vinyl
Fireplace: Family Room
Foundation: Slab
HOA Fee: $166/ Quarterly
Laundry: Laundry Room, Main Level
Parcel#: 07-120-048
Parking: Driveway, Attached Garage, Garage Faces Front
Sewer: Public Sewer
Water: City
Local Schools
High School: Sun Valley
Middle School: Sun Valley
Elementary School: Shiloh Valley
Listed By / Shown By
Listed By
Agency Name: Keller Williams Ballantyne Area
Agency Contact: lisaarcher@kw.com
Shown By
Agency Title: Lake Norman Realty
Agency Phone: 704-450-1175

Estimate Your Payment
Estimated Payment
$ 2,722.83 per month $2,581.37 Principal & Interest $0.00 Property Tax (data not provided by mls) $141.46 Homeowner's Insurance
3003 Rosewater Lane | MLS# 4427249
This single family home located at 3003 Rosewater Lane, Indian Trail, NC 28079 is currently listed for sale with an asking price of $485,000. This property was built in 2005 and has 4 bedrooms and 2 full and 1 partial baths with 2985 sq. ft. Rosewater Lane is located in the Brandon Oaks subdivision. Search Brandon Oaks real estate on www.lakenormanrealty.com today.