
BEDS2
BATHS2 full
SQUARE FEET2,893
MLS#4330579
STATUSActive Under Contract
PROPERTY TYPEResidential - Single Family
Property Description
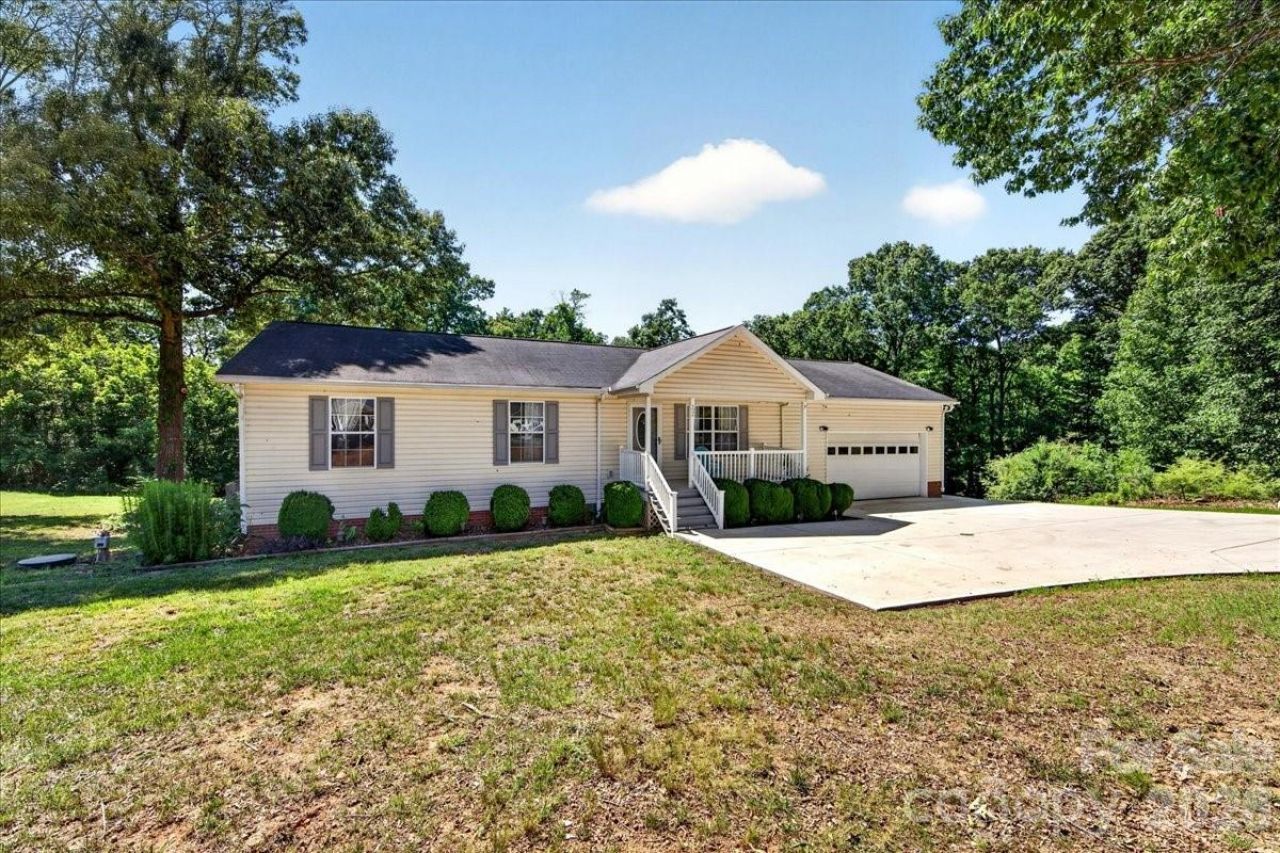
Escape to your own private retreat on 1.69 acres, where you'll enjoy room to spread out, relax, and make the most of both indoor and outdoor living. Whether you're entertaining on the expansive deck, gardening, exploring the wooded areas, or dreaming up the perfect workshop, gym, hobby space, or recreation room in the enormous basement, this property offers endless possibilities.Inside, the main level features plenty of living space, a bright, updated kitchen, and the biggest laundry room you've ever seen. The primary suite includes an en suite bath and custom closet system, while a second bedroom and dedicated office complete the main floor.The huge basement has its own climate control system and comes with a DryPro warranty, providing flexible space for storage, hobbies, or future expansion. Parking is abundant with a two-car garage and oversized driveway. Outside, the nearly 300-square-foot deck overlooks a fully fenced yard that's perfect for pets, play, or simply enjoying the peaceful surroundings. Explore the natural areas and garden space, where squash is already growing. The home also offers exceptional storage, including a separate 150-square-foot storage room in addition to the basement.All of this is less than 10 minutes from downtown Monroe, where you'll find local restaurants, shopping, and historic charm.
Property Features
Property Type: Residential - Single Family
Basement: Yes
Basement: Exterior Entry, Full, Interior Entry, Storage Space, Sump Pump, Walk-Out Access, Walk-Up Access, Other
Fenced: Yes
Garage: 2 car attached
Heating: Central, Ductless, Electric
Home Style: Ranch
Lot Size: 1.69 Acres
Roof Type: Architectural Shingle
Stories: 1.0
Year Built: 1998
Amenities
Attic Other
Breakfast Bar
Pantry
Storage
Fire Pit
Feature Descriptions
Accessibility Features: Two or More Access Exits
Appliances: Dishwasher, Electric Range, Microwave, Refrigerator, Washer/Dryer
Days on Site: 117
Exterior: Brick Partial, Vinyl
Fireplace: Gas Log, Living Room, Non-Functional, Propane, Other - See Remarks
Flooring: Carpet, Laminate, Vinyl
Foundation: Basement
Horse Amenities: None
Laundry: Inside, Laundry Room, Main Level, Sink
Lot: Cleared, Level, Creek/Stream, Wooded
Lot Dimensions: see survey
Other Structures: None
Parcel#: 04-225-047
Parking: Driveway, Attached Garage
Patio/Porch: Covered, Deck, Front Porch
Security: Radon Mitigation System
Sewer: Septic Installed, Other - See Remarks
Utilities: Electricity Connected
Water: City
Local Schools
High School: Parkwood
Middle School: Parkwood
Elementary School: Prospect
Listed By / Shown By
Listed By
Agency Name: Pollinator Properties LLC
Agency Contact: 704-968-8865
Shown By
Agency Title: Lake Norman Realty
Agency Phone: 704-450-1175

Estimate Your Payment
Estimated Payment
$ 2,329.85 per month $2,208.80 Principal & Interest $0.00 Property Tax (data not provided by mls) $121.04 Homeowner's Insurance
3002 Plyler Mill Road | MLS# 4330579
This single family home located at 3002 Plyler Mill Road, Monroe, NC 28112 is currently listed for sale with an asking price of $415,000. This property was built in 1998 and has 2 bedrooms and 2 full baths with 2893 sq. ft. Search Monroe real estate on www.lakenormanrealty.com today.