
BEDS2
BATHS2 full
SQUARE FEET1,031
MLS#4407313
STATUSActive
PROPERTY TYPEResidential - Condominium
SUBDIVISIONFifth And Poplar
Property Description
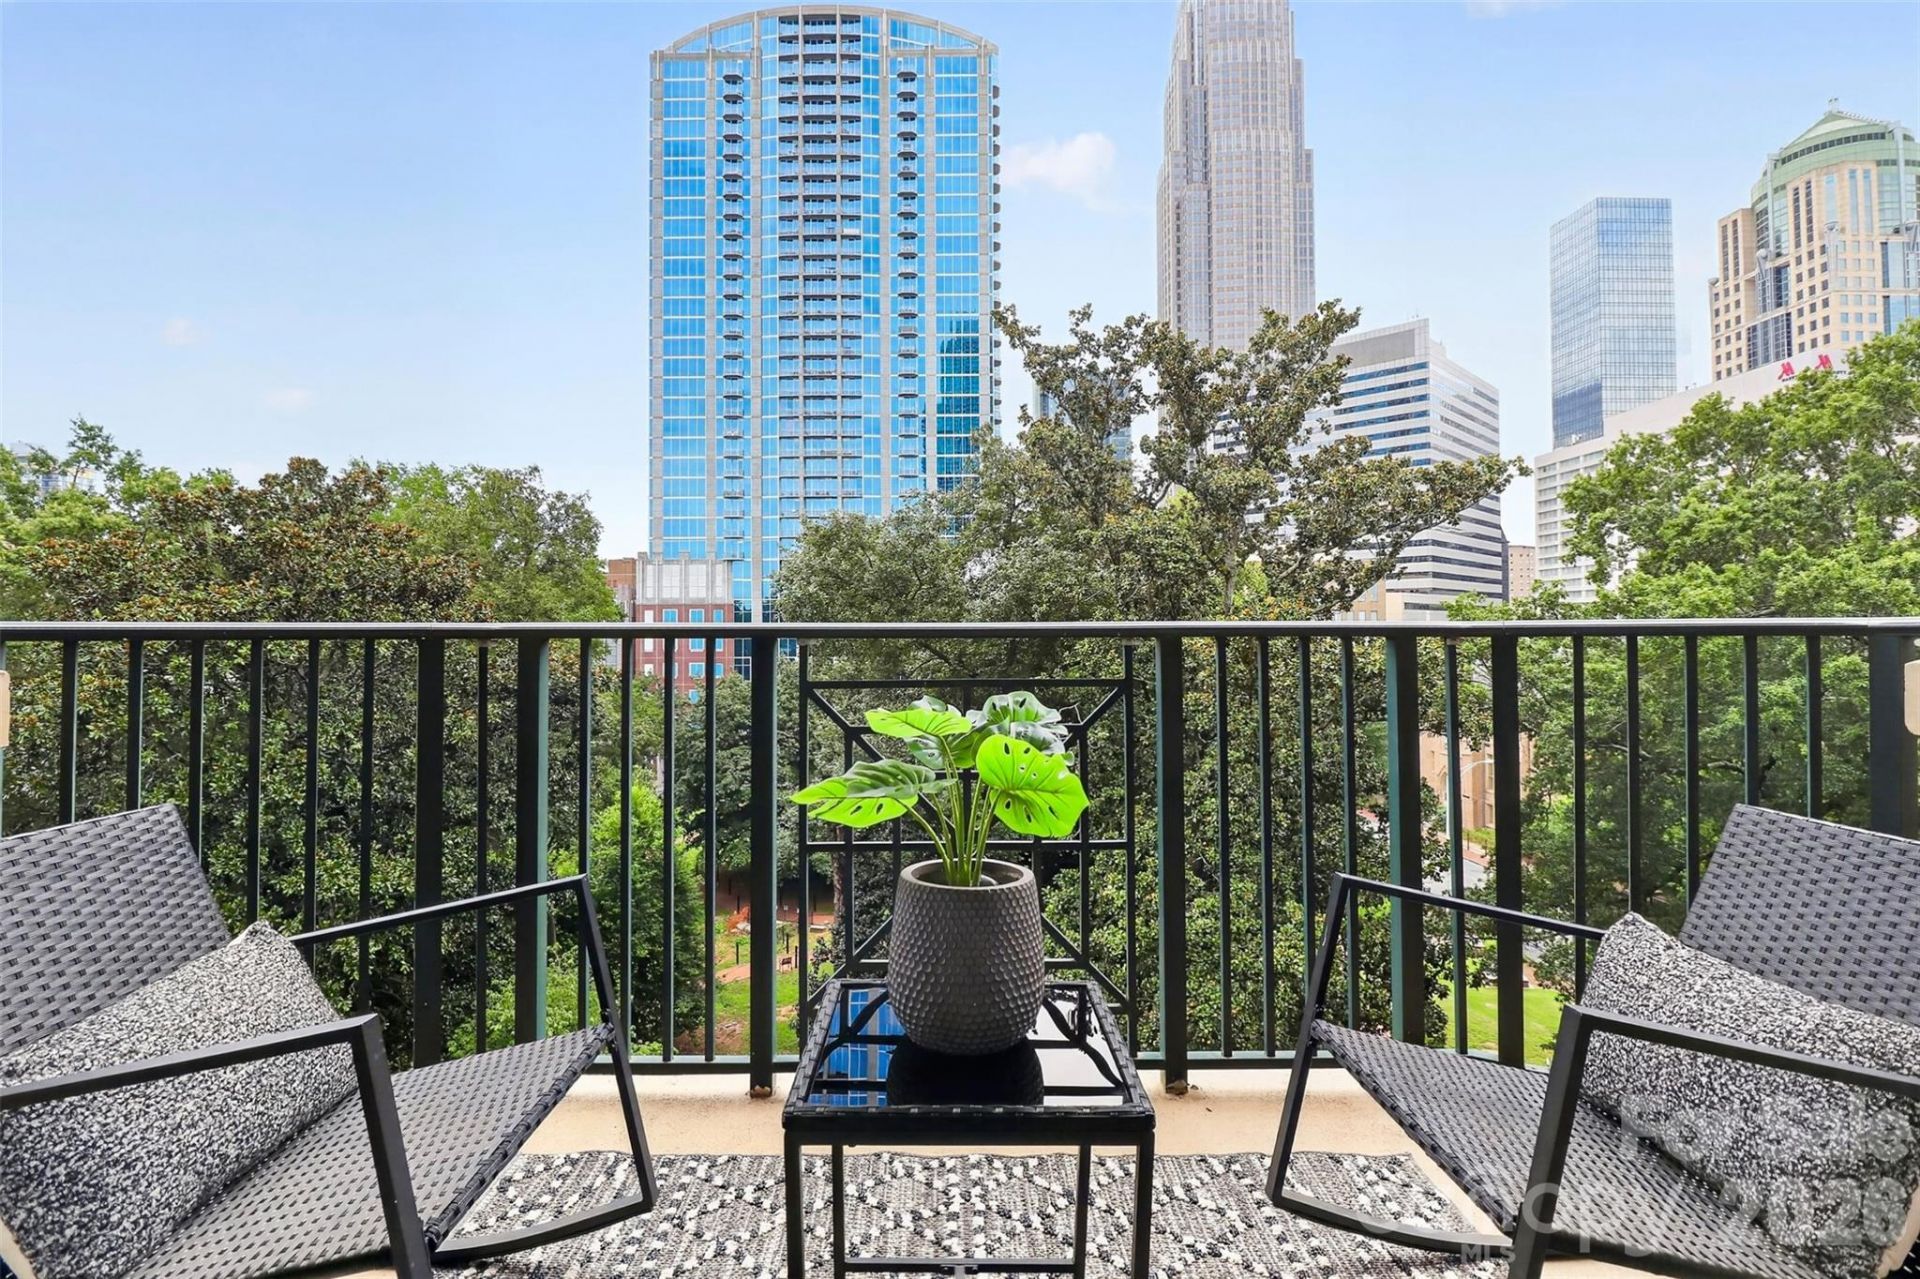
WOW! What an amazing city view from this 7th floor, 2 bedroom/ 2 bath residence at the highly sought after Fifth and Poplar condominium complex. Only a handful of residents are lucky enough to live on the 7th & 8th floor, but the 7th floor still gives you the penthouse feel with a COVERED balcony. The interior boasts hardwood flooring throughout (carpet in one bedroom), detailed crown molding, granite countertops, and solid wood cabinetry. The desirable split-bedroom layout offers spacious bedrooms, each with it's own private ensuite bath and generous walk-in closet space. Primary suite is highlighted by a renovated bathroom with upscale Carrara marble that flows from the flooring into the updated shower. Kitchen features stainless steel appliances (all appliances including washer/ dryer and refrigerator to stay).Fifth and Poplar is situated in Uptown's Fourth Ward?walking distance to 4th Ward Park, Truist Field, Bank of America Stadium, Spectrum Center, dining, nightlife and more! Community amenities include a meticulously maintained 1-acre interior courtyard, resort style pool, putting green, pet park, full 24/7 fitness center, coffee bar, clubhouse with billiard room, 24/7 concierge, cyber café, and an ON-SITE Harris Teeter just an elevator ride away!! You'll never want to leave - this is luxury uptown living at it's finest!
Property Features
Property Type: Residential - Condominium
Garage: 1 car attached
Heating: Heat Pump
Home Style: Transitional
Year Built: 2002
Amenities
Cable Prewire
Open Floorplan
Split Bedroom
Walk-In Closet(s)
Elevator
Gas Grill
In-Ground Irrigation
Lawn Maintenance
Feature Descriptions
Appliances: Dishwasher, Disposal, Dryer, Electric Cooktop, Electric Oven, Electric Water Heater, Ice Maker, Microwave, Oven, Plumbed For Ice Maker, Refrigerator, Refrigerator with Ice Maker, Self Cleaning Oven, Washer, Washer/Dryer
Community Features: Business Center, Clubhouse, Concierge, Dog Park, Elevator, Fitness Center, Gated, Outdoor Pool, Putting Green, Recreation Area, Sidewalks, Street Lights
Days on Site: 11
Exterior: Brick Partial, Block
Flooring: Carpet, Marble, Tile, Wood
Foundation: Slab
HOA Fee: $610/ Monthly
Laundry: Laundry Closet, Main Level
Lot: Views
Other Parking: Assigned parking spot is 87U
Parcel#: 078-059-80
Parking: Assigned, Attached Garage, Garage Door Opener, Parking Garage, Parking Space(s)
Patio/Porch: Balcony, Covered
Pets Allowed: Conditional
Security: Carbon Monoxide Detector(s), Smoke Detector(s)
Sewer: Public Sewer
Special View Info: City
Swimming Pool: In Ground, Outdoor Pool
Swimming Pool: Yes
Utilities: Cable Available, Electricity Connected, Wired Internet Available
Water: City
Window Features: Window Treatments
Local Schools
High School: Unspecified
Middle School: Unspecified
Elementary School: Unspecified
Listed By / Shown By
Listed By
Agency Name: Yancey Realty, LLC
Agency Contact: Jenny.Hodges@YanceyRealty.com
Shown By
Agency Title: Lake Norman Realty
Agency Phone: 704-450-1175

Estimate Your Payment
Estimated Payment
$ 2,413.50 per month $2,288.11 Principal & Interest $0.00 Property Tax (data not provided by mls) $125.39 Homeowner's Insurance
300 W 5th Street, Unit 709 | MLS# 4407313
This condo located at 300 W 5th Street, Unit 709, Charlotte, NC 28202 is currently listed for sale with an asking price of $429,900. This property was built in 2002 and has 2 bedrooms and 2 full baths with 1031 sq. ft. W 5th Street, Unit 709 is located in the Fifth And Poplar subdivision. Search Fifth And Poplar real estate on www.lakenormanrealty.com today.