
BEDS3
BATHS2 full 1 partial
SQUARE FEET2,170
MLS#4426646
STATUSPending
PROPERTY TYPEResidential - Single Family
SUBDIVISIONMiddlemount
Property Description
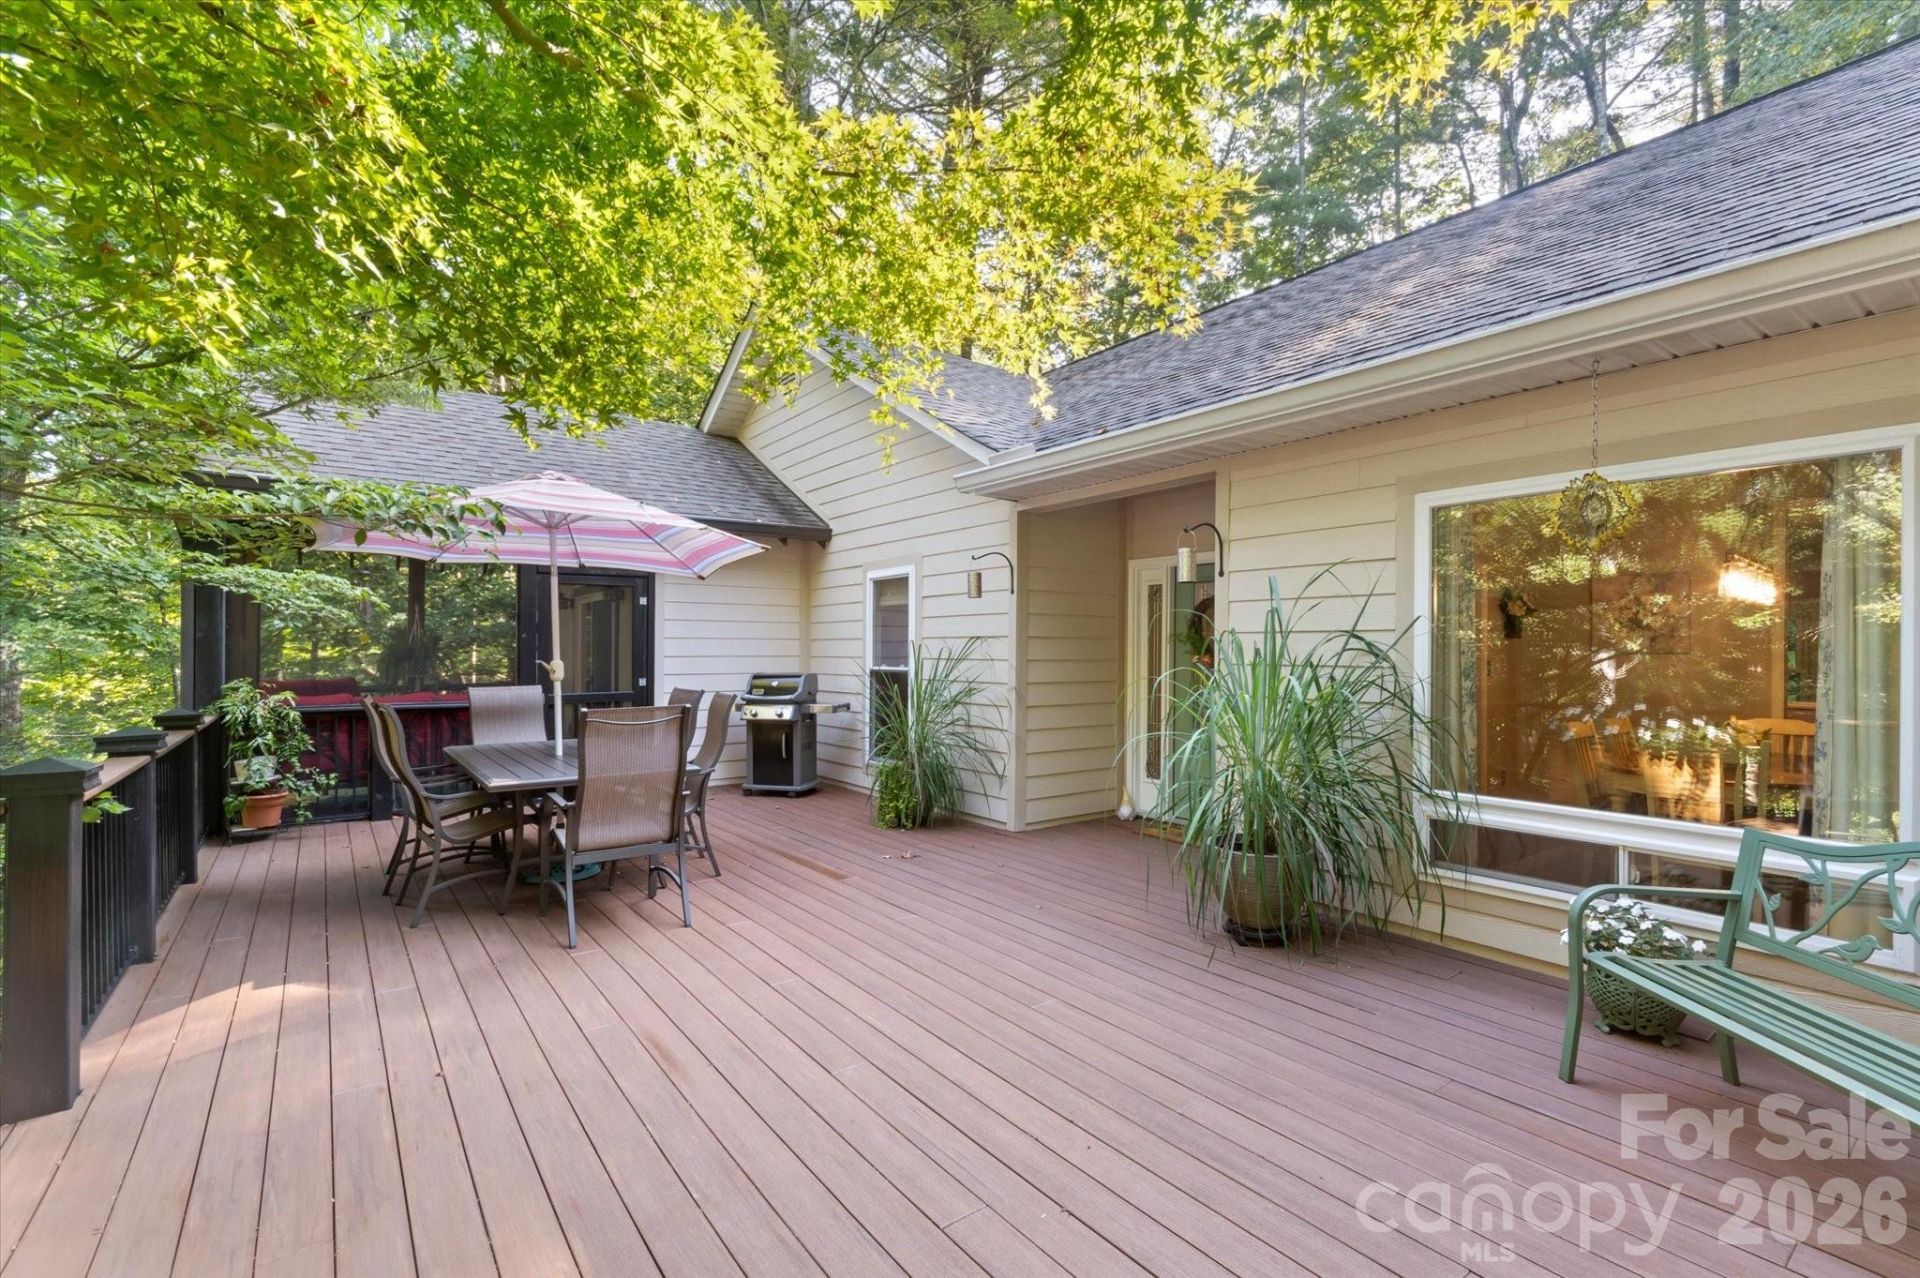
Searching for a private mountain getaway without the steep mountain road? Welcome home to this serene property nestled at the end of a cul-de-sac in lovely Middlemount Subdivision. All the nature, wildlife and peace that you desire, yet close to the shopping and amenities you need. This home has been meticulously cared for and updated with an eye for functionality and design. Your guests will first be met with the charming stone walk way to the front entrance. The large deck has plenty of room for dining, entertaining or just relaxing. One level living with a split bedroom floor plan featuring 3 bedrooms, 2 bathrooms and a half bath, gives you plenty of room to spread out. From the living room and kitchen areas, you have the perfect sightline to your back yard oasis. Bright blooming flowers and lush greenery surround your very own waterfall feature. Updates such as new quartz counter tops and kitchen sink, remodeled bathrooms, crown molding, coffered ceiling, new screened in porch with ClearView screens and a newer HVAC give you peace of mind while leaving the home looking fresh and stylish. Don't miss your chance for a private tour.
Property Features
Property Type: Residential - Single Family
Garage: 2 car attached
Heating: Central, Electric, Heat Pump, Propane
Lot Size: 0.50 Acres
Roof Type: Architectural Shingle
Year Built: 1998
Amenities
Breakfast Bar
Entrance Foyer
Pantry
Split Bedroom
Storage
Walk-In Closet(s)
Feature Descriptions
Appliances: Dishwasher, Gas Oven, Gas Range
Days on Site: 6
Exterior: Fiber Cement, Vinyl
Fireplace: Gas Log, Living Room, Propane
Foundation: Crawl Space
HOA Fee: $300/ Annually
Laundry: Laundry Room, Main Level
Lot: Cul-De-Sac, Private
Parcel#: 8595-59-2469-000
Parking: Driveway, Attached Garage
Sewer: Septic Installed
Water: Well
Local Schools
High School: Transylvania
Middle School: Brevard
Elementary School: Transylvania
Listed By / Shown By
Listed By
Agency Name: Keller Williams Mtn Partners, LLC
Agency Contact: saramccord01@gmail.com
Shown By
Agency Title: Lake Norman Realty
Agency Phone: 704-450-1175

Estimate Your Payment
Estimated Payment
$ 3,924.25 per month $3,720.37 Principal & Interest $0.00 Property Tax (data not provided by mls) $203.88 Homeowner's Insurance
300 Caroline Lane | MLS# 4426646
This single family home located at 300 Caroline Lane, Pisgah Forest, NC 28768 is currently listed for sale with an asking price of $699,000. This property was built in 1998 and has 3 bedrooms and 2 full and 1 partial baths with 2170 sq. ft. Caroline Lane is located in the Middlemount subdivision. Search Middlemount real estate on www.lakenormanrealty.com today.