
BEDS3
BATHS3 full 1 partial
SQUARE FEET3,400
MLS#4425626
STATUSActive
PROPERTY TYPEResidential - Single Family
SUBDIVISIONHighland Forest
Property Description
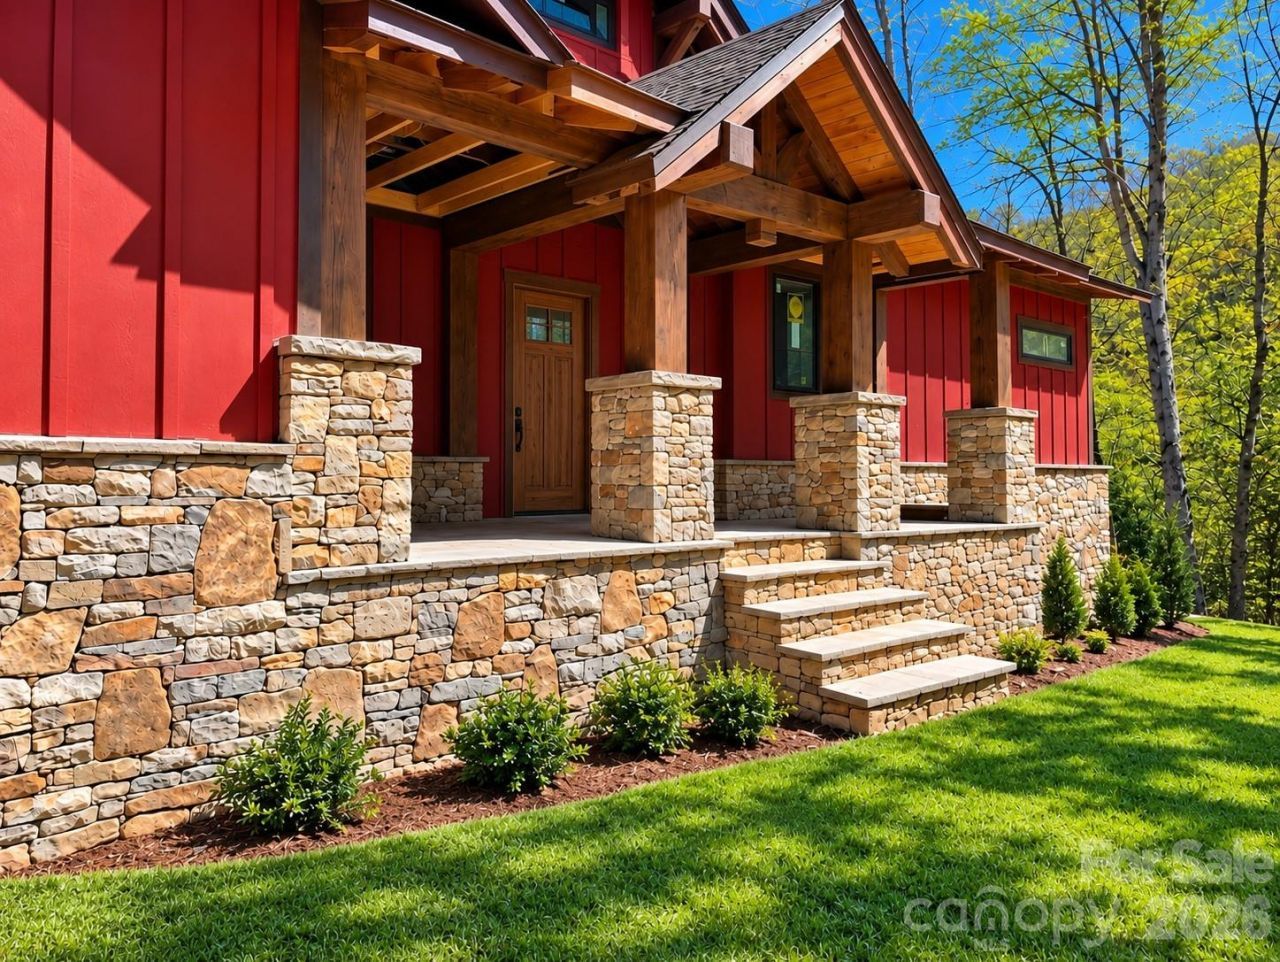
Don't miss out on this beautiful proposed build by the reputable Blue Ridge Post and Beam who has been building in the Waynesville area for decades. The sloped lot with mountain views is the perfect slate for this large mountain modern home mixed with some rustic finishes.. The upscale gated neighborhood of Highland Forest has a clubhouse with an onsite restaurant (The Ascot Club), an indoor pool, gym, a pool table and even a community garden. There are also two hotel style rooms that can be rented for a resident's guests when they are visiting, and the community grounds feature a picnic area and a community garden. The builder is able to show this home that has been built nearby already so the buyer can walk through and know what they are getting- no guessing about what this home will look like. In addition, no long waiting period to start this build! Main Street in Waynesville is lined with quaint shops, restaurants and galleries and is only 12 minutes away. Ingles, Walmart, Belk, Pet Smart and more are less than 10 minutes away. Buyer can choose to make changes to this proposed build. ***See listing for 25 Finlaystone Trce if you are looking for a smaller home option that can also be built on this lot.
Property Features
Property Type: Residential - Single Family
Basement: Yes
Basement: Exterior Entry, Finished
Garage: 2
Heating: Central
Lot Size: 2.06 Acres
Year Built: 2027
Feature Descriptions
Appliances: Dishwasher, Microwave, Oven, Refrigerator
Days on Site: 1
Exterior: Hardboard Siding
Foundation: Basement
HOA Fee: $2668/ Annually
Laundry: Laundry Room
Parcel#: 8613-56-3813
Parking: Driveway
Sewer: Septic Needed
Water: Well Needed
Local Schools
High School: Unspecified
Middle School: Unspecified
Elementary School: Unspecified
Listed By / Shown By
Listed By
Agency Name: WEICHERT, Realtors - Unlimited
Agency Contact: jguttenberg@weichertunlimited.com
Shown By
Agency Title: Lake Norman Realty
Agency Phone: 704-450-1175

Estimate Your Payment
Estimated Payment
$ 10,694.84 per month $10,139.21 Principal & Interest $0.00 Property Tax (data not provided by mls) $555.63 Homeowner's Insurance
30 Finlaystone Trace | MLS# 4425626
This single family home located at 30 Finlaystone Trace , Waynesville, NC 28786 is currently listed for sale with an asking price of $1,905,000. This property was built in 2027 and has 3 bedrooms and 3 full and 1 partial baths with 3400 sq. ft. Finlaystone Trace is located in the Highland Forest subdivision. Search Highland Forest real estate on www.lakenormanrealty.com today.