
BEDS3
BATHS2 full 1 partial
SQUARE FEET1,622
MLS#4413599
STATUSActive
PROPERTY TYPEResidential - Single Family
SUBDIVISIONMount Royal
Property Description
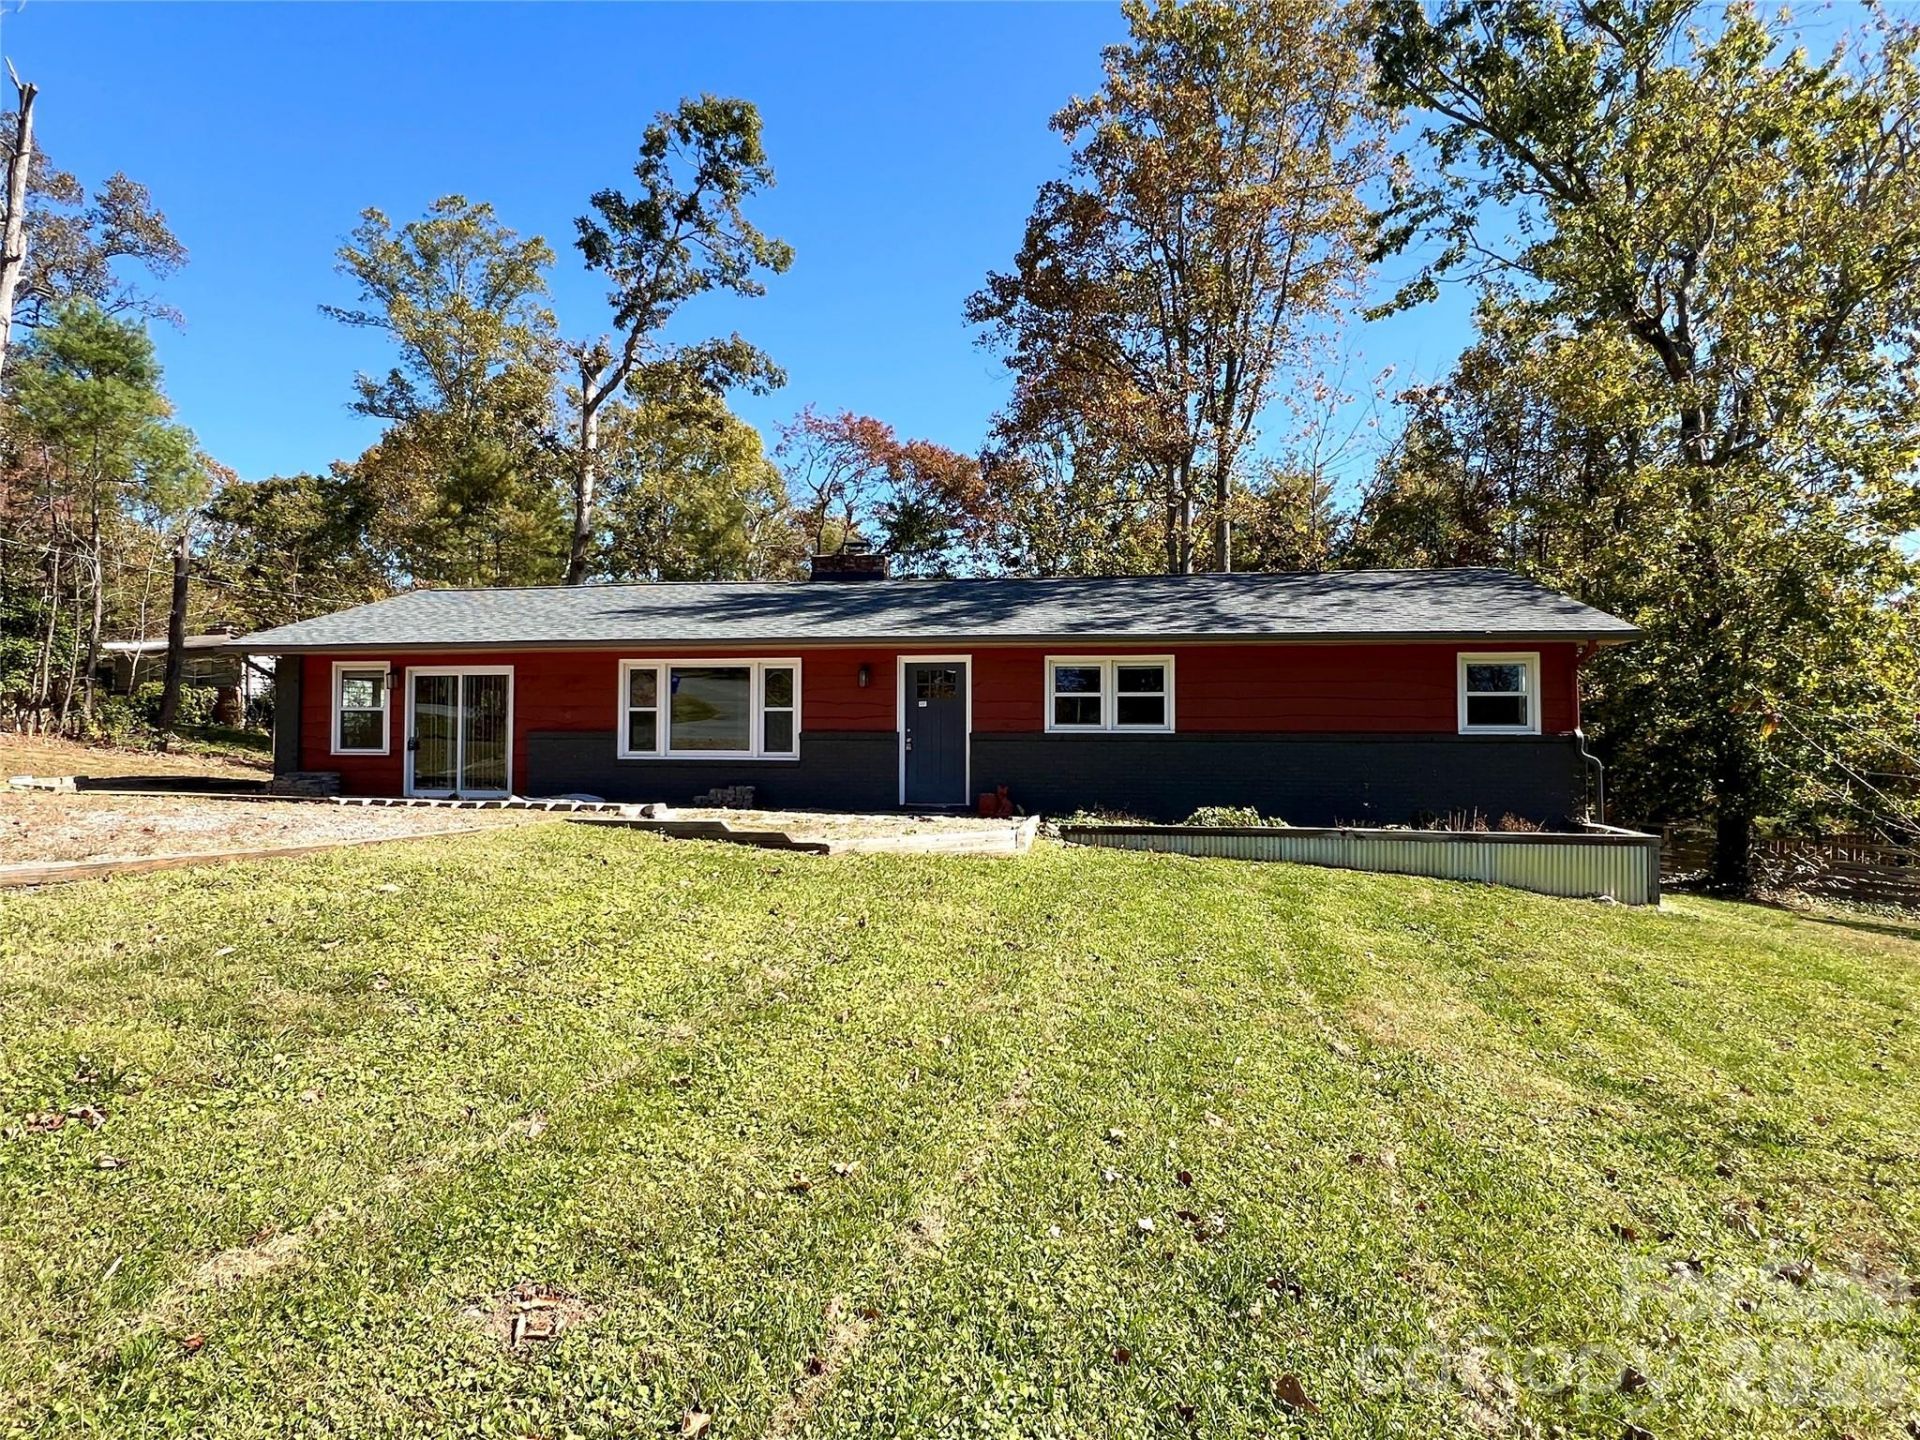
3 bedroom 2/1 bath single level living in convenient Arden! Beautifully renovated 1950s home with tasteful updates and a sprawling back yard! Welcoming living room with brick fireplace and beautiful hardwood floors. Large windows provide ample natural light. Updated kitchen includes beautiful wood cabinets with granite counter tops. Sliding glass doors off of dining area lead to a large back deck ready for late summer evening cookouts! Primary bedroom includes tiled ensuite bath and glass shower enclosure. Backyard firepit begs for roasted marshmallows and spooky stories! Unfinished walkout basement provides opportunity to expand- Tons of storage! Convenient to South Asheville amenities. Walk the neighborhood! Less than 1 mile to Jake Rusher Park and Rocky's Hot Chicken Shack. 4 Miles to Asheville Regional Airport. 20 Minutes to downtown Asheville.
Property Features
Property Type: Residential - Single Family
Basement: Yes
Basement: Basement Shop, Bath/Stubbed, Daylight, Exterior Entry, Full, Interior Entry, Unfinished, Walk-Out Access
Fenced: Yes
Heating: Baseboard, Forced Air, Heat Pump
Lot Size: 0.37 Acres
Roof Type: Architectural Shingle
Year Built: 1958
Amenities
Fire Pit
Feature Descriptions
Appliances: Dishwasher, Electric Range, Refrigerator, Washer/Dryer
Days on Site: 48
Exterior: Brick Partial, Hardboard Siding
Flooring: Tile, Wood
Foundation: Basement
Laundry: In Basement
Parcel#: 9654-56-4247-00000
Parking: Driveway
Patio/Porch: Deck, Rear Porch
Sewer: Public Sewer
Utilities: Electricity Connected
Water: City
Local Schools
High School: T.C. Roberson
Middle School: Cane Creek
Elementary School: Glen Arden/Koontz
Listed By / Shown By
Listed By
Agency Name: Patton Allen Real Estate LLC
Agency Contact: rosspritchard@pattonallenre.com
Shown By
Agency Title: Lake Norman Realty
Agency Phone: 704-450-1175

Estimate Your Payment
Estimated Payment
$ 2,467.39 per month $2,339.20 Principal & Interest $0.00 Property Tax (data not provided by mls) $128.19 Homeowner's Insurance
3 Mount Royal Drive | MLS# 4413599
This single family home located at 3 Mount Royal Drive, Arden, NC 28704 is currently listed for sale with an asking price of $439,500. This property was built in 1958 and has 3 bedrooms and 2 full and 1 partial baths with 1622 sq. ft. Mount Royal Drive is located in the Mount Royal subdivision. Search Mount Royal real estate on www.lakenormanrealty.com today.