
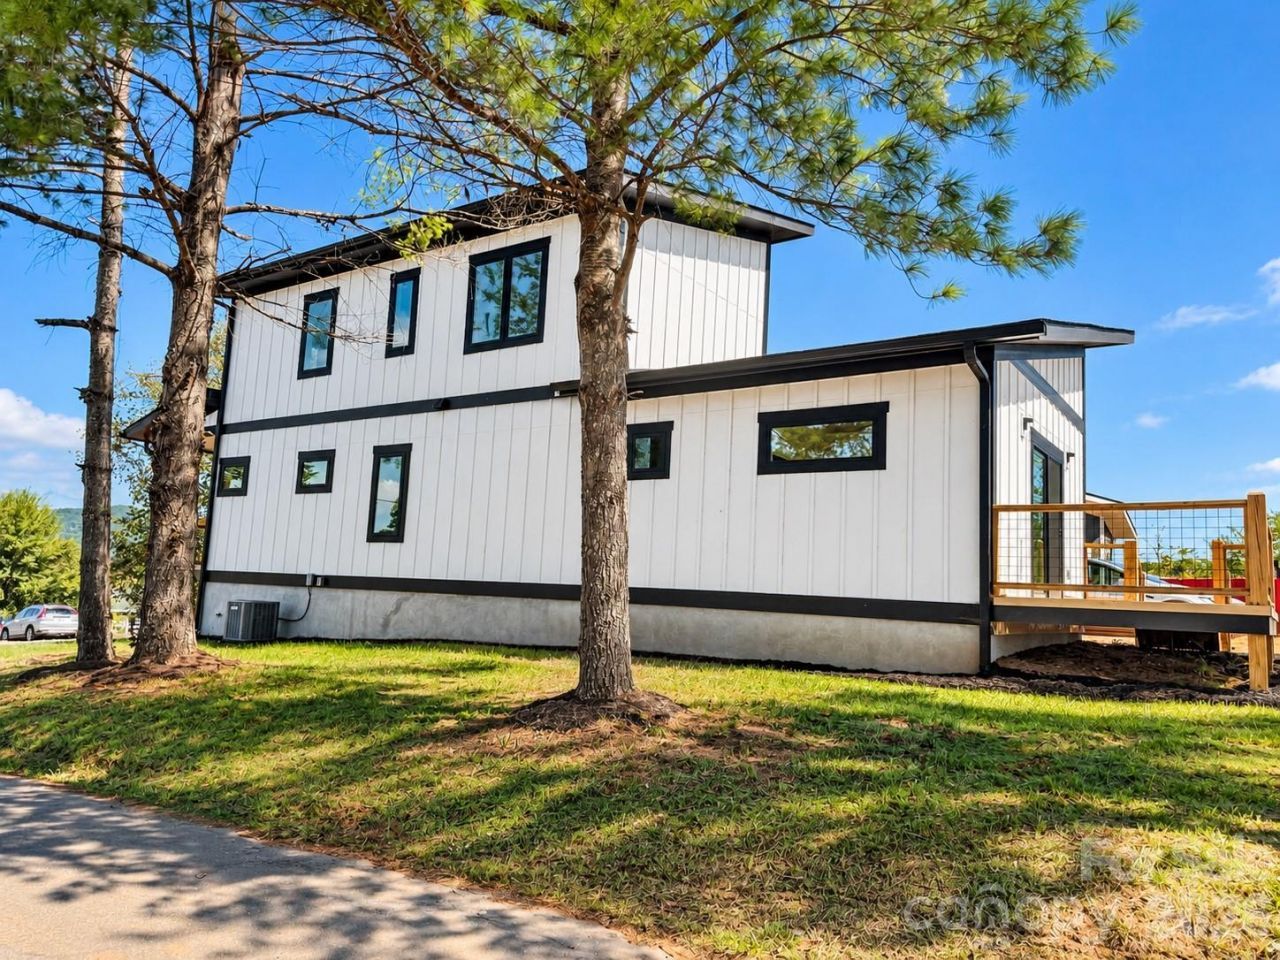
BEDS3
BATHS2 full 1 partial
SQUARE FEET1,618
MLS#4435329
STATUSActive
PROPERTY TYPEResidential - Single Family
Property Description
Modern mountain living meets clean, timeless design in this brand new 3 bedroom 2.5 bath home just minutes from downtown Asheville. Nestled in the heart of Buncombe County- know for its scenic Blue Ridge setting and strong demand for residential homes, this home offers the perfect balance of style, function, and location. Step inside to an open, light filled layout featuring wide plank hardwood floors, neutral tones, and a sleek modern staircase with wood treads and metal balusters. The kitchen showcases contemporary cabinetry, solid surface countertops, stainless appliances, flowing seamlessly into the main living space-ideal for entertaining.Upstairs, 2 spacious bedrooms with jack and Jill bathroom including black ceiling fans in each room.Large and very bright laundry room on second floor. Enjoy outdoor living on the covered front porch with wood accents and cable railing-perfect for relaxing and welcoming guests. The elevated design enhances curb appeal and provides a modern farmhouse feel.Whether you are looking for a primary residence, second home, or investment opportunity, this move-in ready new construction checks all the boxes!
Property Features
Property Type: Residential - Single Family
Basement: Other
Heating: Central, Electric, ENERGY STAR Qualified Equipment, F
Home Style: Arts and Crafts, Modern
Lot Size: 0.16 Acres
Year Built: 2024
Feature Descriptions
Appliances: Dishwasher, Electric Oven, ENERGY STAR Qualified Refrigerator
Exterior: Hardboard Siding
Foundation: Crawl Space, Permanent
Laundry: Laundry Room, Upper Level
Parcel#: 9730-73-1163-00000
Parking: Driveway
Sewer: Public Sewer
Special View Info: Long Range, Mountain(s), Year Round
Water: City
Local Schools
High School: Clyde A Erwin
Middle School: Clyde A Erwin
Elementary School: Woodfin/Eblen
Listed By / Shown By
Listed By
Agency Name: Bear Creek Realty and PM
Agency Contact: bearcreekrpm@charter.net
Shown By
Agency Title: Lake Norman Realty
Agency Phone: 704-450-1175

Estimate Your Payment
Estimated Payment
$ 3,031.05 per month $2,873.57 Principal & Interest $0.00 Property Tax (data not provided by mls) $157.47 Homeowner's Insurance
3 Locust Street | MLS# 4435329
This single family home located at 3 Locust Street , Asheville, NC 28804 is currently listed for sale with an asking price of $539,900. This property was built in 2024 and has 3 bedrooms and 2 full and 1 partial baths with 1618 sq. ft. Search Asheville real estate on www.lakenormanrealty.com today.