
BEDS4
BATHS3 full
SQUARE FEET2,683
MLS#4365844
STATUSActive
PROPERTY TYPEResidential - Single Family
SUBDIVISIONLookout Valley
Property Description
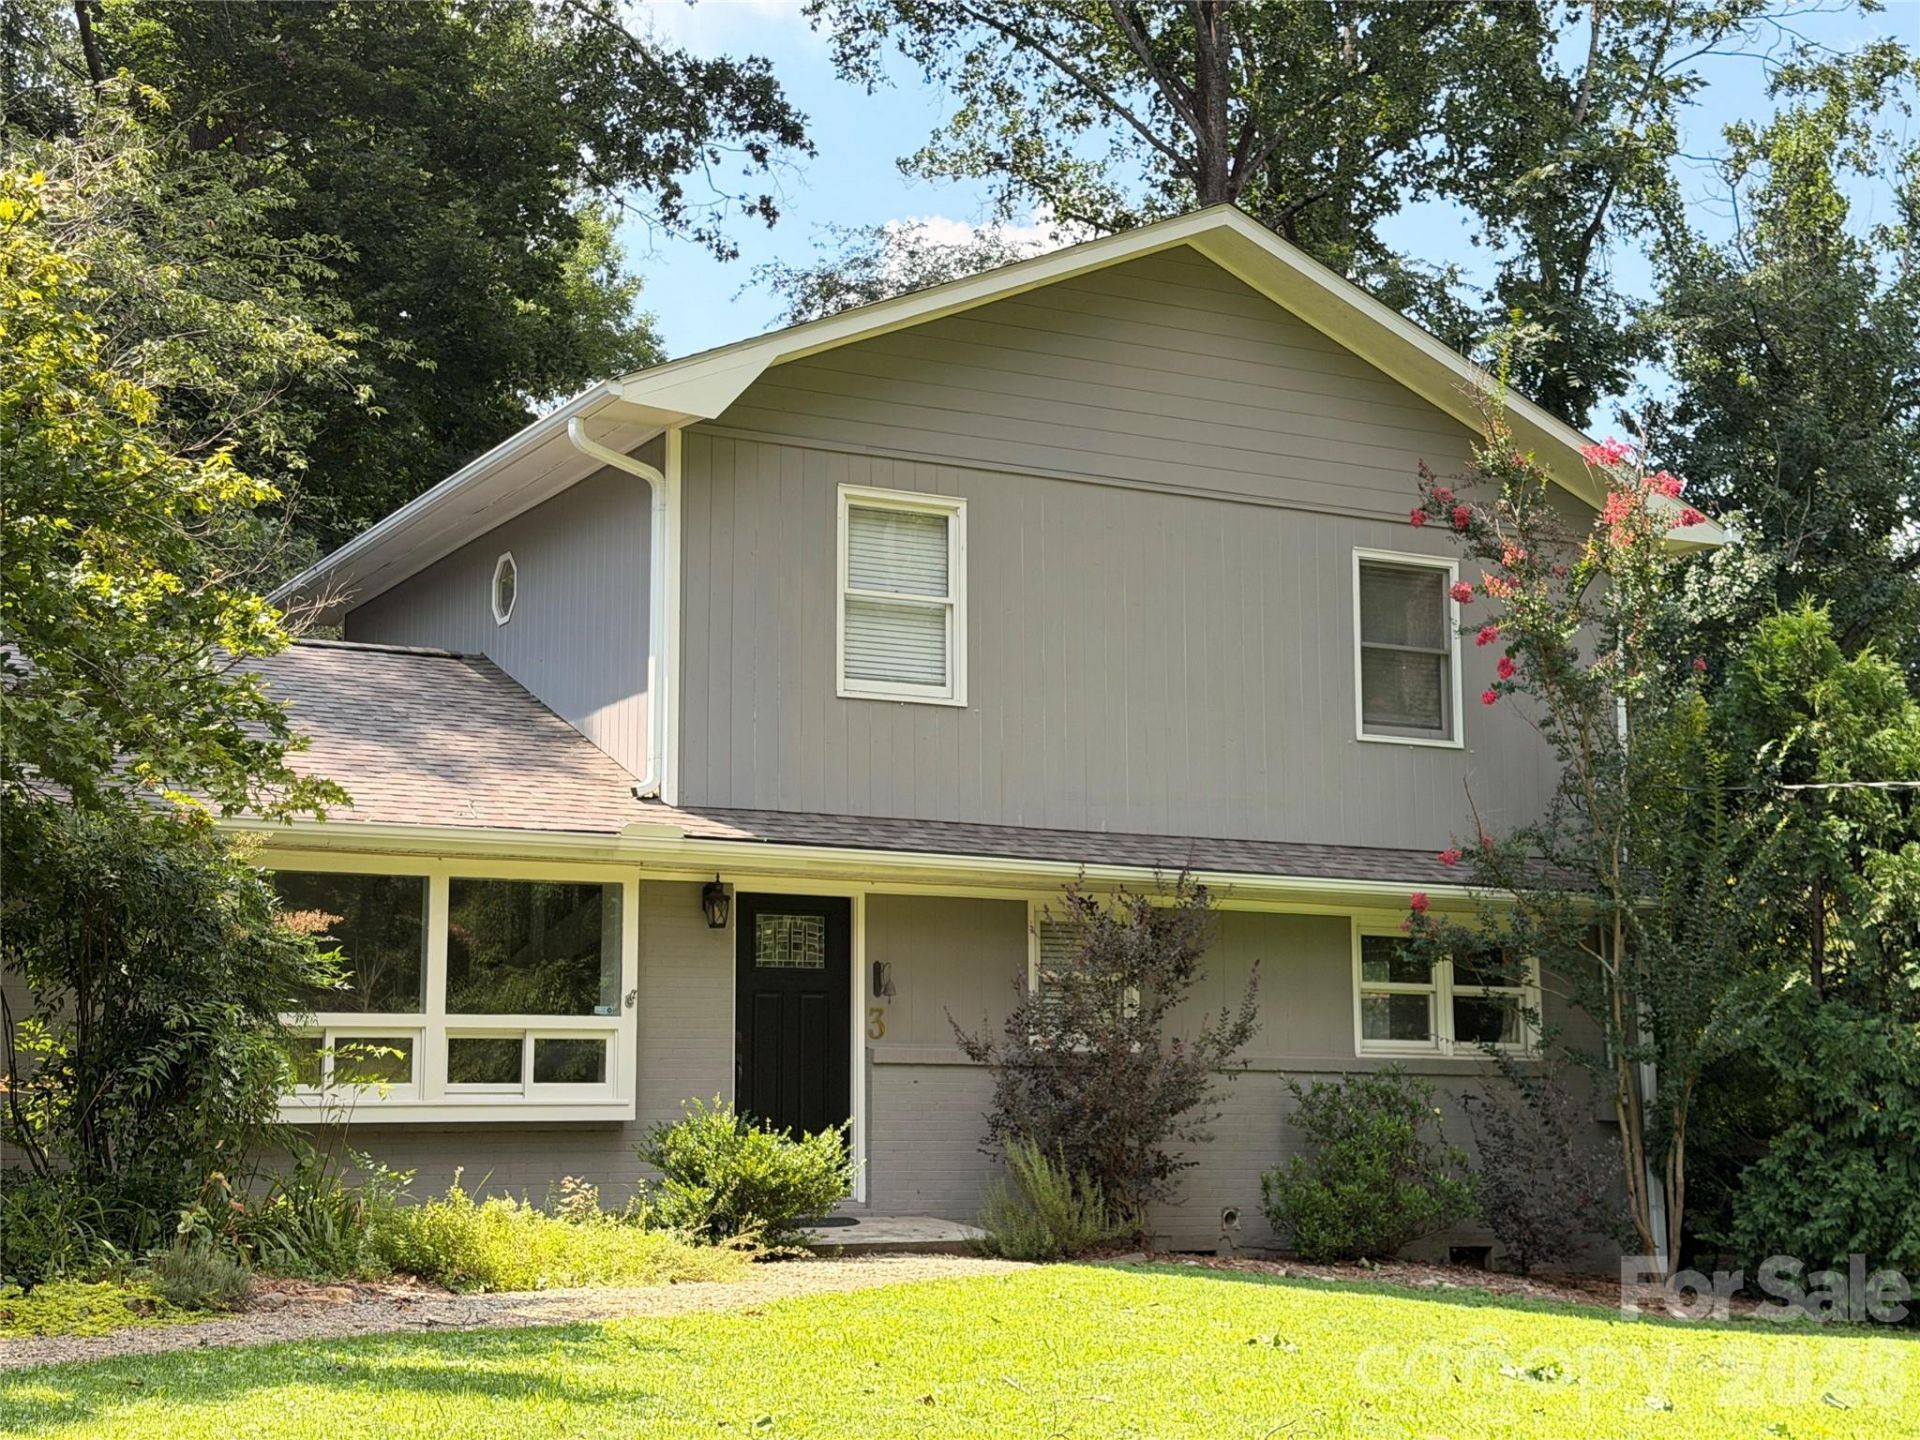
Tucked on a large, private lot in one of North Asheville's most loved pockets, this home is all about easy living¦inside and out. The yard is the star of the show: a true outdoor oasis with a sprawling deck, built-in gathering spaces, soothing stone waterfall, fire pit area, and a peaceful creekside setting that feels miles away from it all. Whether it's dinner with friends, morning coffee, or late-night fires under the trees, this is where life happens. Inside, the layout gives you options. With 4 bedrooms and two flex spaces, there's room for an office (or two), hosting guests, or you can finally claim that hobby room you've been talking about. The open main living areas flow effortlessly to the outdoor spaces, making entertaining easy. The kitchen brings warmth and function with granite counters, a gas range, and plenty of storage, while the large upstairs primary suite offers a true retreat, a spacious bath featuring a soaking tub and a separate shower. Thoughtful details like the built-in foyer benches and custom built-in desk and bookcase system, skylights for abundant natural light, and inviting gathering spaces add character without sacrificing comfort. All just minutes from UNCA trails and Beaver Lake¦but you may never want to leave your own yard!
Property Features
Property Type: Residential - Single Family
Fenced: Yes
Heating: Baseboard, Central, Ductless, Forced Air, Natural Gas
Lot Size: 0.55 Acres
Roof Type: Architectural Shingle
Year Built: 1956
Amenities
Breakfast Bar
Built-in Features
Entrance Foyer
Kitchen Island
Fire Pit
Feature Descriptions
Appliances: Dishwasher, Exhaust Hood, Gas Range, Gas Water Heater, Microwave, Refrigerator
Days on Site: 199
Exterior: Brick Partial, Wood
Flooring: Carpet, Tile, Wood
Foundation: Crawl Space, Slab
Laundry: Laundry Closet, Main Level
Lot: Creek Front, Level, Wooded, Waterfall - Artificial
Other Structures: Shed(s)
Parcel#: 9740-02-4283-00000
Parking: Driveway
Patio/Porch: Deck
Sewer: Public Sewer
Utilities: Cable Available, Electricity Connected, Natural Gas
Water: City
Local Schools
High School: Asheville
Middle School: Asheville
Elementary School: Asheville
Listed By / Shown By
Listed By
Agency Name: Mosaic Community Lifestyle Realty
Agency Contact: alyssa@mymosaicrealty.com
Shown By
Agency Title: Lake Norman Realty
Agency Phone: 704-450-1175

Estimate Your Payment
Estimated Payment
$ 4,204.95 per month $3,986.49 Principal & Interest $0.00 Property Tax (data not provided by mls) $218.46 Homeowner's Insurance
3 Ellenwood Drive | MLS# 4365844
This single family home located at 3 Ellenwood Drive, Asheville, NC 28804 is currently listed for sale with an asking price of $749,000. This property was built in 1956 and has 4 bedrooms and 3 full baths with 2683 sq. ft. Ellenwood Drive is located in the Lookout Valley subdivision. Search Lookout Valley real estate on www.lakenormanrealty.com today.