
BEDS3
BATHS2 full
MLS#1233508
STATUSActive
PROPERTY TYPEResidential - Single Family
SUBDIVISIONBrandywine Townhomes
Property Description
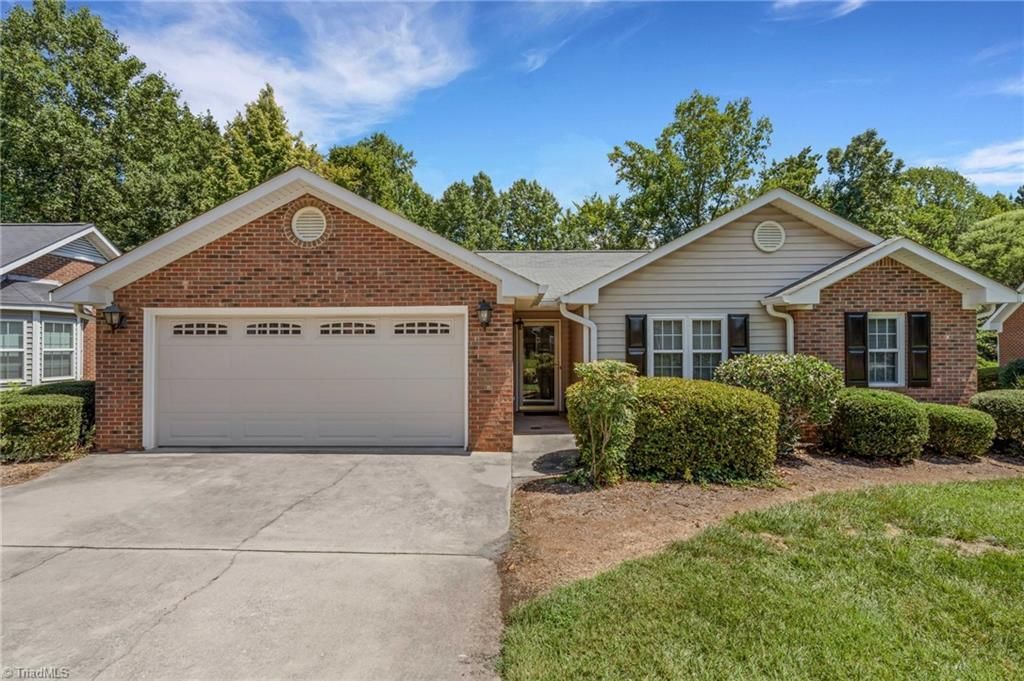
Welcome Home... 3 Brandywine Circle is waiting for the next owner. Featuring a well-maintained brick ranch, a screened-in porch, and a 2-car garage that provides comfortable one-level living. Conveniently located in Greensboro, the 3-bedroom, 2-bath split-floor-plan home features 1,487 sq. ft., a spacious primary suite with an en suite bath, jetted tub, separate shower, and double vanity. All appliances convey, including the stainless steel refrigerator (August 2026) and microwave (August 2026), washer, and dryer. HVAC system replaced (August 2026), Water Heater (November 2020); flooring in both bathrooms (August 2026), freshly painted (August 2026), and porch rescreened and painted (August 2026). Located near shopping, retail, and restaurants. Minutes to West Market Street, Wendover Avenue, and I-40. The HOA includes roof replacement, gutter cleaning, and lawn maintenance. Home being sold â??AS IS.â??
Property Features
Property Type: Residential - Single Family
Cooling: Central Air
Fireplaces: 1
Fuel Type: Natural Gas
Garage: 2 car attached
Garage: Attached Garage
Heating: Forced Air, Natural Gas
Lot Size: 0.19 Acres
Stories: 1.0
Year Built: 1993
Feature Descriptions
Appliance: Dishwasher, Disposal, Exhaust Fan, Ice Maker, Free-Standing Range, Gas Water Heater
Attic: Access Only
Days on Site: 62
Exterior: Brick, Vinyl Siding
Fireplace: Den
Flooring: Carpet, Laminate
Foundation: Slab
HOA: Yes
HOA Fee: 279
Interior: Ceiling Fan(s), Separate Shower
Lot: City Lot, Near Public Transit, Cleared
Lot Dimensions: 0.19 acre(s)
Sewer: Public Sewer
Total Rooms: 8
Water: Public
Water Heater: Gas
Listed By / Shown By
Listed By
Agency Name: Wilkinson Triad Realty
Shown By
Agency Title: Lake Norman Realty
Agency Phone: 704-450-1175

Estimate Your Payment
Estimated Payment
$ 1,767.88 per month $1,676.03 Principal & Interest $0.00 Property Tax (data not provided by mls) $91.85 Homeowner's Insurance
3 Brandywine Circle | MLS# 1233508
This single family home located at 3 Brandywine Circle, Greensboro, NC 27409 is currently listed for sale with an asking price of $314,900. This property was built in 1993 and has 3 bedrooms and 2 full baths. Brandywine Circle is located in the Brandywine Townhomes subdivision. Search Brandywine Townhomes real estate on www.lakenormanrealty.com today.