
BEDS3
BATHS2 full 1 partial
SQUARE FEET1,969
MLS#4435094
STATUSActive
PROPERTY TYPEResidential - Single Family
SUBDIVISIONThe Summit
Property Description
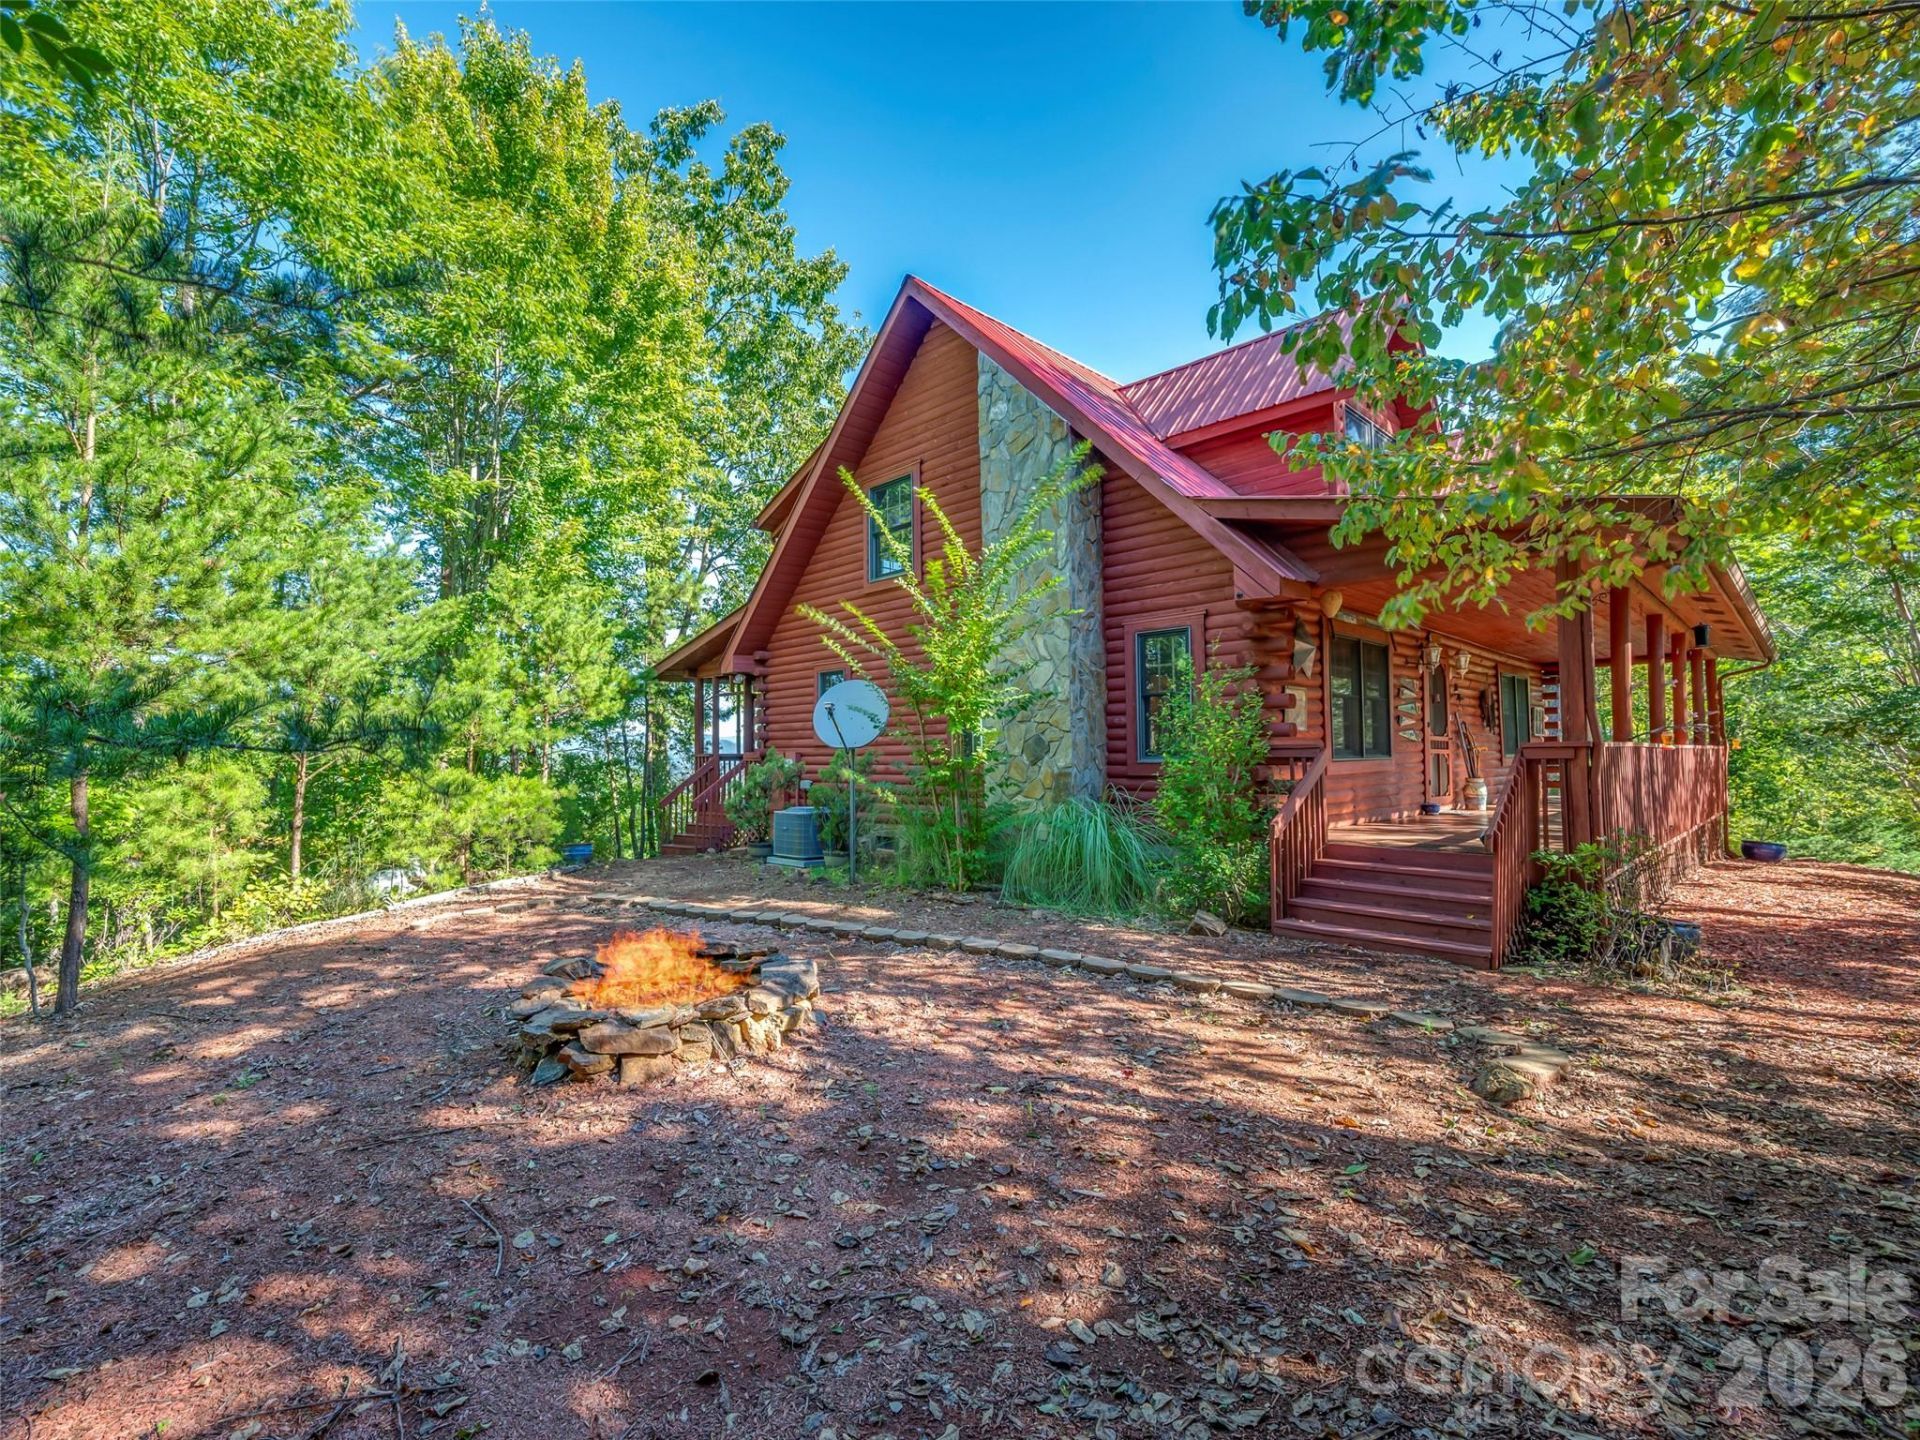
Nestled on 1.57 acres in the gated community of The Summit, this charming log cabin offers breathtaking mountain views and a peaceful setting surrounded by nature. Featuring 3 bedrooms and 2.5 bathrooms, the home blends rustic charm with inviting living spaces. The main level offers a primary bedroom, a welcoming living area with a cozy gas log fireplace, and a kitchen. Upstairs, two additional bedrooms, a full bathroom, and a versatile loft provide plenty of space for family and guests. A true highlight of the home is the all-season room, where expansive mountain views overlooking Jellystone Park create the perfect backdrop to relax and unwind year-round. Enjoy quiet mornings on the covered front porch or evenings gathered around the outdoor fire pit. The gated community offers a sense of privacy and tranquility while remaining conveniently located near the charming downtown areas of Forest City and Rutherfordton, with local shops, dining, and amenities. Whether you're seeking a peaceful mountain getaway or a place to call home, this property offers the perfect setting to slow down and enjoy the beauty of mountain living.
Property Features
Property Type: Residential - Single Family
Heating: Heat Pump
Home Style: Cabin
Lot Size: 1.57 Acres
Roof Type: Metal
Year Built: 2006
Amenities
Fire Pit
Feature Descriptions
Appliances: Dishwasher, Electric Cooktop, Electric Range, Microwave, Refrigerator, Washer/Dryer
Community Features: Gated
Exterior: Log, Stone, Wood
Fireplace: Gas Log, Living Room, Propane
Flooring: Tile, Wood
Foundation: Crawl Space
HOA Fee: $550/ Annually
Laundry: Laundry Closet
Lot: Sloped, Wooded, Views
Other Equipment: Fuel Tank - Leased
Parcel#: 1638045
Parking: Driveway
Patio/Porch: Covered, Front Porch, Glass Enclosed, Rear Porch
Sewer: Septic Installed
Special View Info: Mountain(s)
Utilities: Propane
Water: Well
Local Schools
High School: East Rutherford
Middle School: East Rutherford
Elementary School: Sunshine
Listed By / Shown By
Listed By
Agency Name: Howard Hanna Beverly-Hanks
Agency Contact: ivette.drumgool@allentate.com
Shown By
Agency Title: Lake Norman Realty
Agency Phone: 704-450-1175

Estimate Your Payment
Estimated Payment
$ 2,666.69 per month $2,528.15 Principal & Interest $0.00 Property Tax (data not provided by mls) $138.54 Homeowner's Insurance
298 Summit Parkway | MLS# 4435094
This single family home located at 298 Summit Parkway , Bostic, NC 28018 is currently listed for sale with an asking price of $475,000. This property was built in 2006 and has 3 bedrooms and 2 full and 1 partial baths with 1969 sq. ft. Summit Parkway is located in the The Summit subdivision. Search The Summit real estate on www.lakenormanrealty.com today.