
BEDS4
BATHS2 full 1 partial
SQUARE FEET2,196
MLS#4429410
STATUSActive
PROPERTY TYPEResidential - Single Family
SUBDIVISIONRiverwalk
Property Description
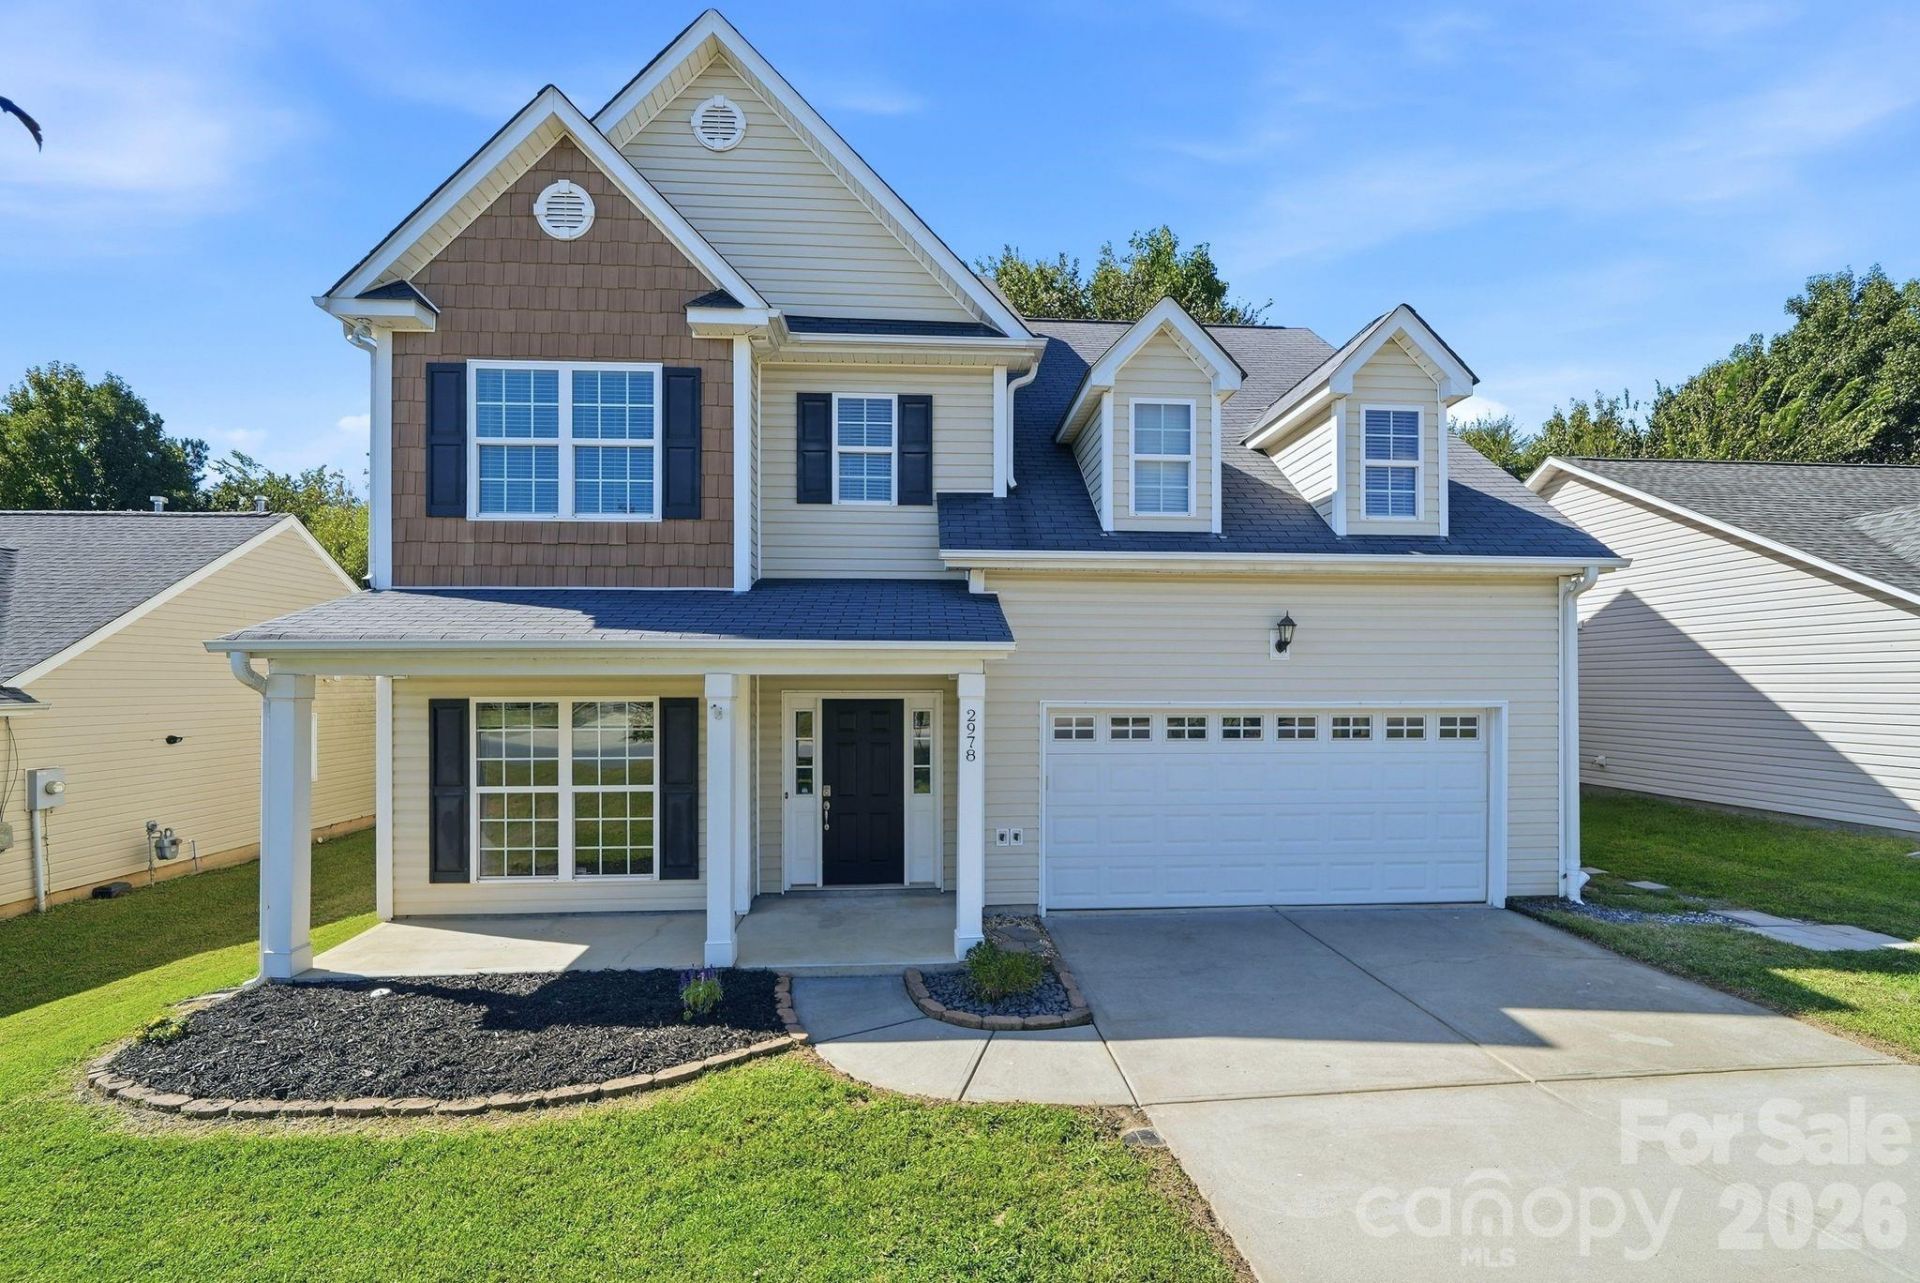
Welcome to this beautifully maintained home offering the perfect blend of location, convenience, privacy, and value. Just minutes from Concord Mills, I-85, Furr Elementary, and an easy commute to Charlotte.The main level features hardwood floors, a beautiful dining room with chair-rail molding, a spacious living room with fireplace, and a well-appointed kitchen with marble countertops, abundant cabinetry, and a walk-through butler's pantry.Upstairs, the spacious primary suite offers a large walk-in closet and oversized tub and separate shower, while the guest bath features double sinks. The conveniently located upstairs laundry and generous walkable attic storage add everyday functionality.Enjoy the outdoors from the hardtop gazebo added in spring 2026, overlooking a lush creek and wooded backdrop that provides a peaceful, private setting. The garage offers additional storage and a new opener installed in 2024.Great location, NO HOA, freshly painted, incredible storage, and a beautiful backyard setting, this one is worth seeing!
Property Features
Property Type: Residential - Single Family
Fenced: Yes
Garage: 2 car attached
Heating: Heat Pump
Lot Size: 0.14 Acres
Year Built: 2008
Feature Descriptions
Appliances: Dishwasher, Disposal, Electric Oven, Electric Range, Microwave, Plumbed For Ice Maker
Exterior: Vinyl
Fireplace: Family Room
Flooring: Carpet, Tile, Other - See Remarks
Foundation: Slab
Laundry: Upper Level
Lot: Level, Private, Creek/Stream
Parcel#: 4599-64-0396-0000
Parking: Attached Garage
Patio/Porch: Front Porch, Patio
Sewer: Public Sewer
Water: City
Local Schools
High School: Jay M. Robinson
Middle School: Roberta Road
Elementary School: Carl A. Furr
Listed By / Shown By
Listed By
Agency Name: Yates Realty Inc
Agency Contact: Sunny@YatesRealty.com
Shown By
Agency Title: Lake Norman Realty
Agency Phone: 704-450-1175

Estimate Your Payment
Estimated Payment
$ 2,245.07 per month $2,128.44 Principal & Interest $0.00 Property Tax (data not provided by mls) $116.64 Homeowner's Insurance
2978 NW Deep Cove Drive Nw | MLS# 4429410
This single family home located at 2978 NW Deep Cove Drive Nw, Concord, NC 28027 is currently listed for sale with an asking price of $399,900. This property was built in 2008 and has 4 bedrooms and 2 full and 1 partial baths with 2196 sq. ft. NW Deep Cove Drive Nw is located in the Riverwalk subdivision. Search Riverwalk real estate on www.lakenormanrealty.com today.