
BEDS3
BATHS2 full 1 partial
SQUARE FEET2,039
MLS#4409138
STATUSActive
PROPERTY TYPEResidential - Single Family
SUBDIVISIONTriple Creek Meadows
Property Description
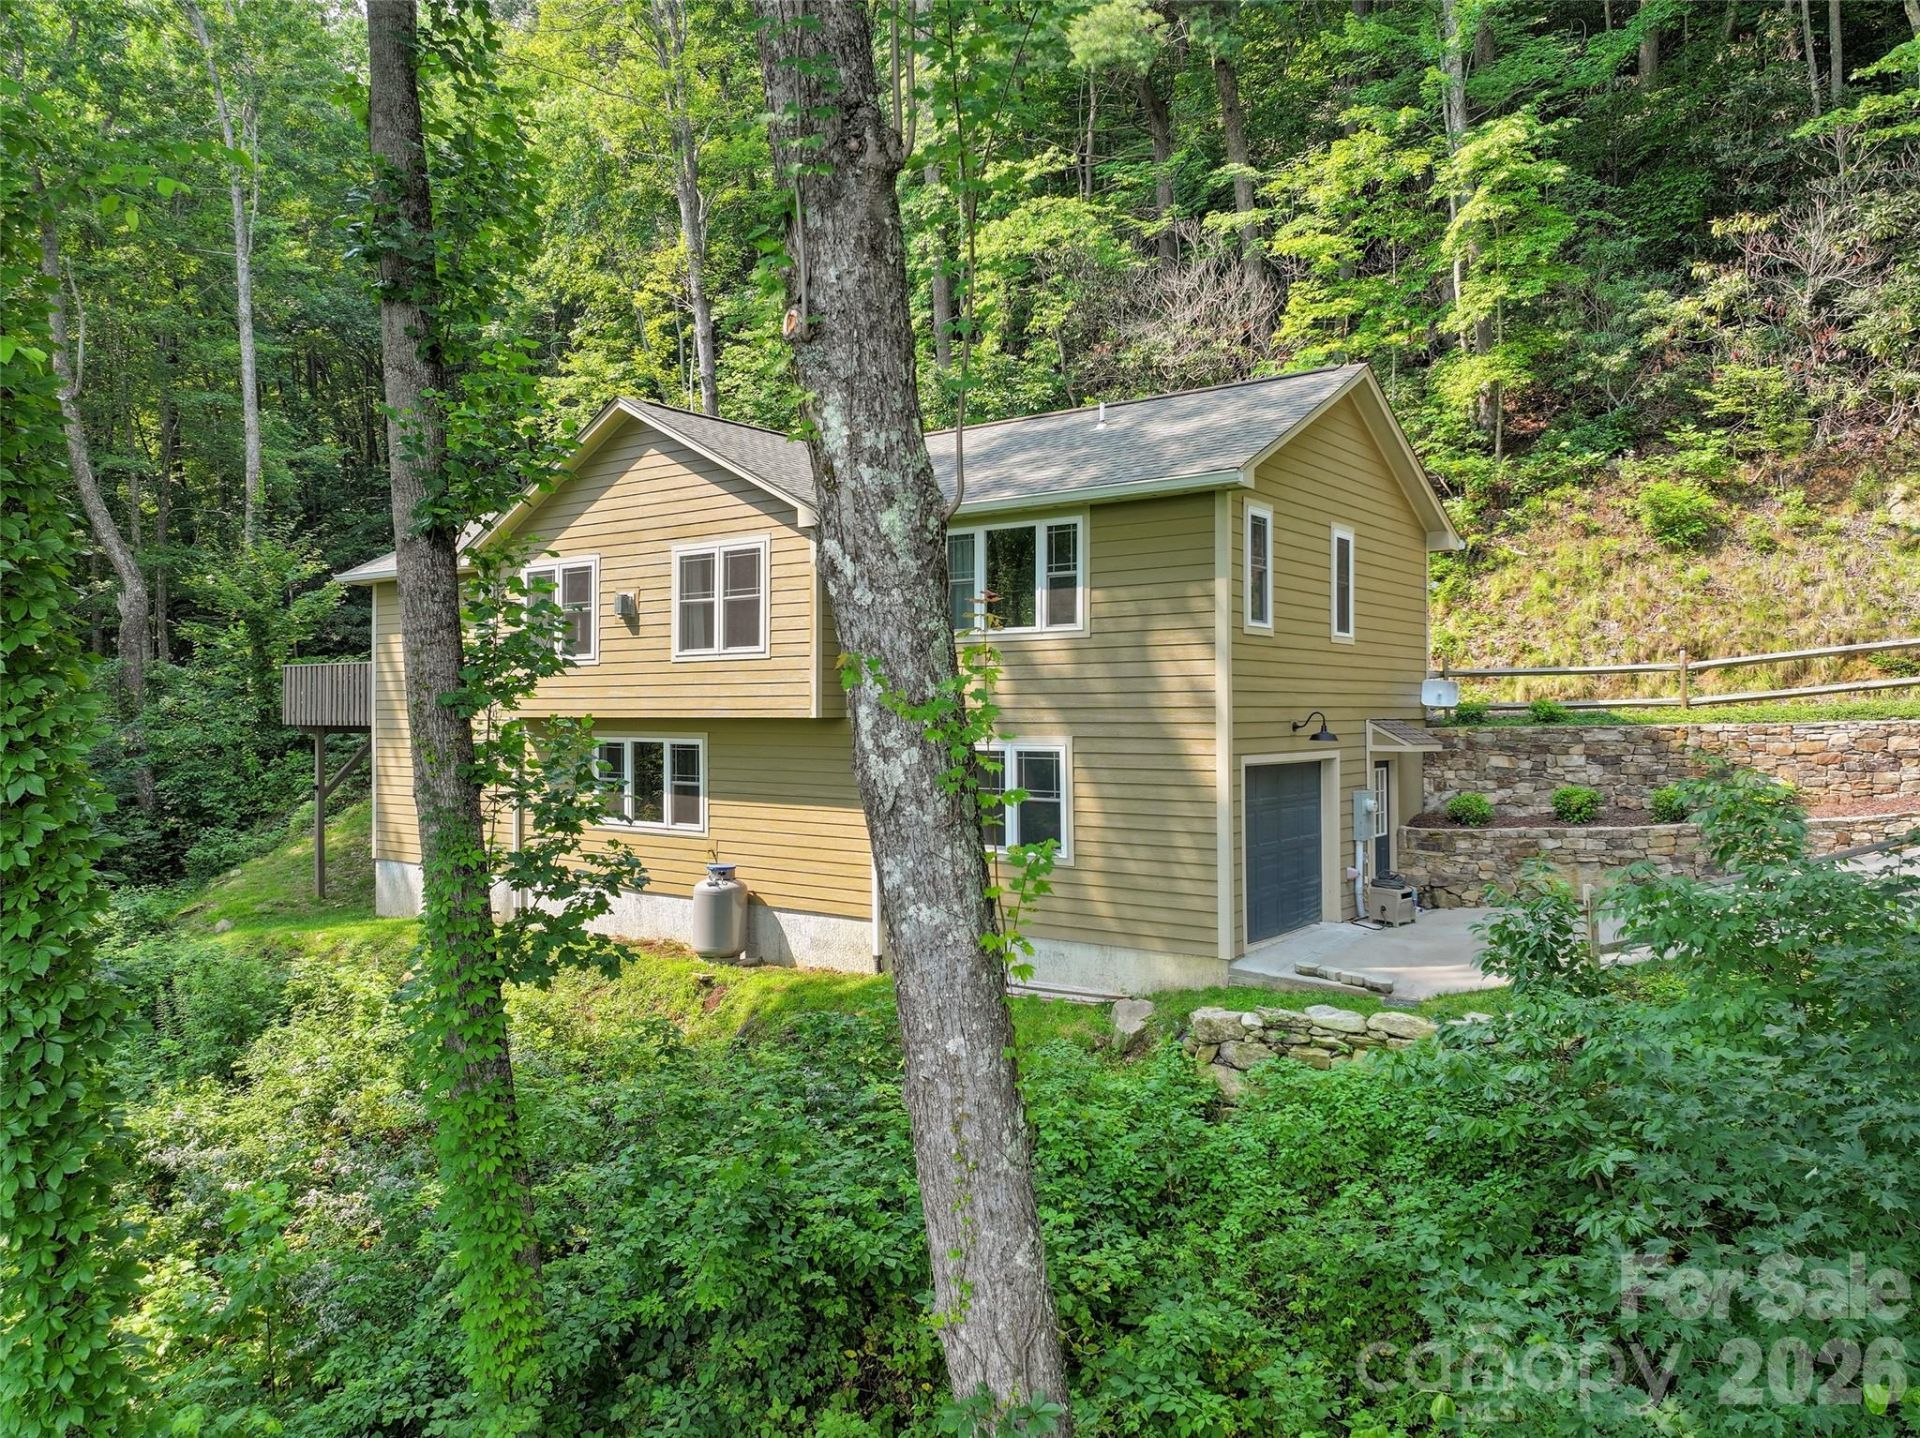
Enjoy a scenic drive through picturesque Upper Crabtree and Bald Creek as you make your way to this beautifully crafted 3-bedroom, 2.5-bath mountain home. Ideal as a full-time residence, vacation getaway or investment property, this exceptionally well-maintained home still looks and feels brand new. It offers impressive mountain views, peaceful privacy and paved access all the way to the property.The open floor plan features a vaulted great room with a gas fireplace, large windows that fill the home with natural light and luxury laminate plank flooring. The well-designed kitchen includes granite countertops, stainless steel appliances, soft-close maple cabinets and a center island with seating for three.The main-level primary suite offers a large walk-in closet and a spa-style bathroom with a granite double vanity, clawfoot soaking tub and custom tile shower. The lower level provides two spacious bedrooms, a full bathroom and a large family room that is perfect for guests, game nights or relaxing.Take in the mountain views from the spacious deck and enjoy the sound of the breeze moving through the trees. This special property offers a rare combination of comfort, quality, privacy, paved access and peaceful mountain living.
Property Features
Property Type: Residential - Single Family
Basement: Yes
Basement: Partially Finished
Garage: 1 car attached
Heating: Heat Pump
Home Style: Contemporary
Lot Size: 2.85 Acres
Roof Type: Architectural Shingle
Year Built: 2021
Amenities
Garden Tub
Kitchen Island
Open Floorplan
Walk-In Closet(s)
Feature Descriptions
Appliances: Dishwasher, Electric Oven, Electric Range, Microwave, Refrigerator
Days on Site: 6
Exterior: Other - See Remarks
Fireplace: Gas Vented, Living Room, Propane
Flooring: Carpet, Laminate, Tile
Foundation: Basement
HOA Fee: $500/ Annually
Laundry: Main Level
Lot: Sloped, Wooded
Parcel#: 8741-44-3291
Parking: Basement, Driveway, Attached Garage
Patio/Porch: Deck, Side Porch
Sewer: Septic Installed
Special View Info: Long Range, Mountain(s), Winter
Water: Shared Well
Local Schools
High School: Tuscola
Middle School: Waynesville
Elementary School: Riverbend
Listed By / Shown By
Listed By
Agency Name: Keller Williams Great Smokies
Agency Contact: ron@ronbreese.com
Shown By
Agency Title: Lake Norman Realty
Agency Phone: 704-450-1175

Estimate Your Payment
Estimated Payment
$ 3,059.68 per month $2,900.72 Principal & Interest $0.00 Property Tax (data not provided by mls) $158.96 Homeowner's Insurance
297 Triple Creek Drive | MLS# 4409138
This single family home located at 297 Triple Creek Drive , Clyde, NC 28721 is currently listed for sale with an asking price of $545,000. This property was built in 2021 and has 3 bedrooms and 2 full and 1 partial baths with 2039 sq. ft. Triple Creek Drive is located in the Triple Creek Meadows subdivision. Search Triple Creek Meadows real estate on www.lakenormanrealty.com today.