
BEDS4
BATHS4 full 1 partial
MLS#1240156
STATUSPending
PROPERTY TYPEResidential - Single Family
SUBDIVISIONBermuda Run - James Way
Property Description
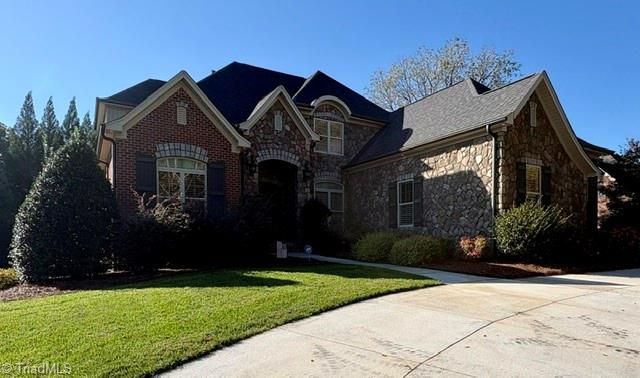
Welcome to this exceptional home in the James Way neighborhood of gated Bermuda Run Country Club! Built by J. Reader Construction, this immaculate residence offers 4 bedrooms, 4.5 baths, and beautifully appointed living spaces. The gourmet chefâ??s kitchen is a standout, complemented by vaulted ceilings, two fireplaces, and elegant finishes throughout. The main level features a spacious primary suite, a separate guest bedroom, and dedicated office space. Upstairs, a versatile bonus room and generous walk-in storage provide added flexibility. Enjoy outdoor living on the screened porch overlooking the fenced backyard, perfect for relaxing or entertaining. With three garage spaces and a circular driveway, this professionally decorated home combines quality craftsmanship, comfort, and functionality. Tucked along a quiet dead-end street in the James Way neighborhood, this remarkable property offers an inviting setting within gated Bermuda Run Country Club.
Property Features
Property Type: Residential - Single Family
Cooling: Heat Pump
Fireplaces: 2
Fuel Type: Electric
Garage: 2 car attached
Garage: Attached Garage
Heating: Heat Pump, Electric
Lot Size: 1.00 Acres
Stories: 2.0
Year Built: 2013
Feature Descriptions
Appliance: Appliance Center, Oven, Built-In Refrigerator, Dishwasher, Disposal, Gas Cooktop, Gas Water Heater, Tankless Water Heater
Attic: Floored Attic, Walk in Attic
Days on Site: 10
Exterior: Brick, Stone, Wood Siding
Exterior: Lighting, Gas Grill, Sprinkler System
Fireplace: Gas Log, Den, Living Room
Flooring: Carpet, Tile, Wood
HOA: Yes
Interior: Great Room, Arched Doorways, Built-in Features, Ceiling Fan(s), Kitchen Island, Pantry, Separate Shower, Solid Surface Counter, Vaulted Ceiling(s)
Lot: Subdivided
Lot Dimensions: 1.00 acre(s)
Sewer: Public Sewer
Total Rooms: 12
Water: Public
Water Heater: Gas, Tankless
Listed By / Shown By
Listed By
Agency Name: Hillsdale Real Estate Group
Shown By
Agency Title: Lake Norman Realty
Agency Phone: 704-450-1175

Estimate Your Payment
Estimated Payment
$ 6,175.50 per month $5,854.66 Principal & Interest $0.00 Property Tax (data not provided by mls) $320.83 Homeowner's Insurance
296 James Way | MLS# 1240156
This single family home located at 296 James Way , Bermuda Run, NC 27006 is currently listed for sale with an asking price of $1,100,000. This property was built in 2013 and has 4 bedrooms and 4 full and 1 partial baths. James Way is located in the Bermuda Run - James Way subdivision. Search Bermuda Run - James Way real estate on www.lakenormanrealty.com today.