
BEDS3
BATHS2 full 1 partial
MLS#1239546
STATUSActive
PROPERTY TYPEResidential - Single Family
Property Description
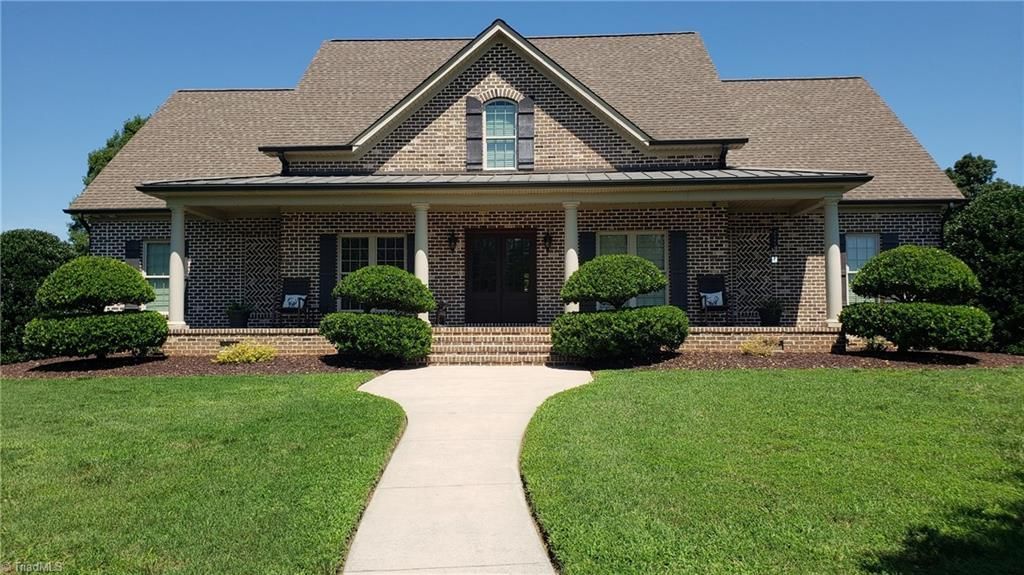
Behind a private gate on 3.24 acres, this brick home offers quiet country living a few minutes from Burlington with no city taxes. Pond and wooded views, plus visits from deer and turkey, make the yard feel like your own retreat. The 3,176 sq ft home has 3 bedrooms, an office that can serve as a guest room, and 2.5 baths. A large bonus room has a door to a floored walk-in attic. The covered front porch has four columns. Out back, there is a 280 sq ft screened porch, a 16x22 concrete patio, and a fenced 20x40 in-ground pool. The 16x24 screened pool house has a vaulted ceiling. An 8x16 storage building holds seasonal items. A new, permitted 20x35 metal building on a concrete pad has power, lighting, and an 8x12 overhead door. It fits two more vehicles and works well as a garage, workshop, or hobby space. The home also has an attached garage, a private well, and septic. The location gives you quick access to both the Triad and the Triangle.
Property Features
Property Type: Residential - Single Family
Cooling: Central Air, Heat Pump
Fireplaces: 1
Fuel Type: Electric, Natural Gas
Garage: 4 car attached
Garage: Attached Garage
Heating: Fireplace(s), Heat Pump, Electric, Natural Gas
Home Style: Traditional
Lot Size: 3.24 Acres
Stories: 1.5
Year Built: 2010
Feature Descriptions
Appliance: Microwave, Cooktop, Dishwasher, Electric Water Heater
Attic: Floored Attic, Walk in Attic
Days on Site: 3
Exterior: Brick
Fireplace: Gas Log, Living Room
Flooring: Carpet, Tile, Wood
HOA: Yes
HOA Fee: 1000
Interior: Ceiling Fan(s), Kitchen Island, Pantry
Lot Dimensions: 3.24 acre(s)
Sewer: Septic Tank
Swimming Pool: Yes
Water: Well
Water Heater: Electric
Local Schools
High School: Eastern Alamance
Middle School: Woodlawn
Elementary School: Pleasant Grove
Listed By / Shown By
Listed By
Agency Name: Almost Home Realty
Shown By
Agency Title: Lake Norman Realty
Agency Phone: 704-450-1175

Estimate Your Payment
Estimated Payment
$ 4,631.62 per month $4,391.00 Principal & Interest $0.00 Property Tax (data not provided by mls) $240.63 Homeowner's Insurance
2957 Doris Drive | MLS# 1239546
This single family home located at 2957 Doris Drive , Burlington, NC 27217 is currently listed for sale with an asking price of $825,000. This property was built in 2010 and has 3 bedrooms and 2 full and 1 partial baths. Search Burlington real estate on www.lakenormanrealty.com today.