
BEDS4
BATHS2 full 1 partial
SQUARE FEET3,026
MLS#4433632
STATUSActive
PROPERTY TYPEResidential - Single Family
SUBDIVISIONColonial Estates
Property Description
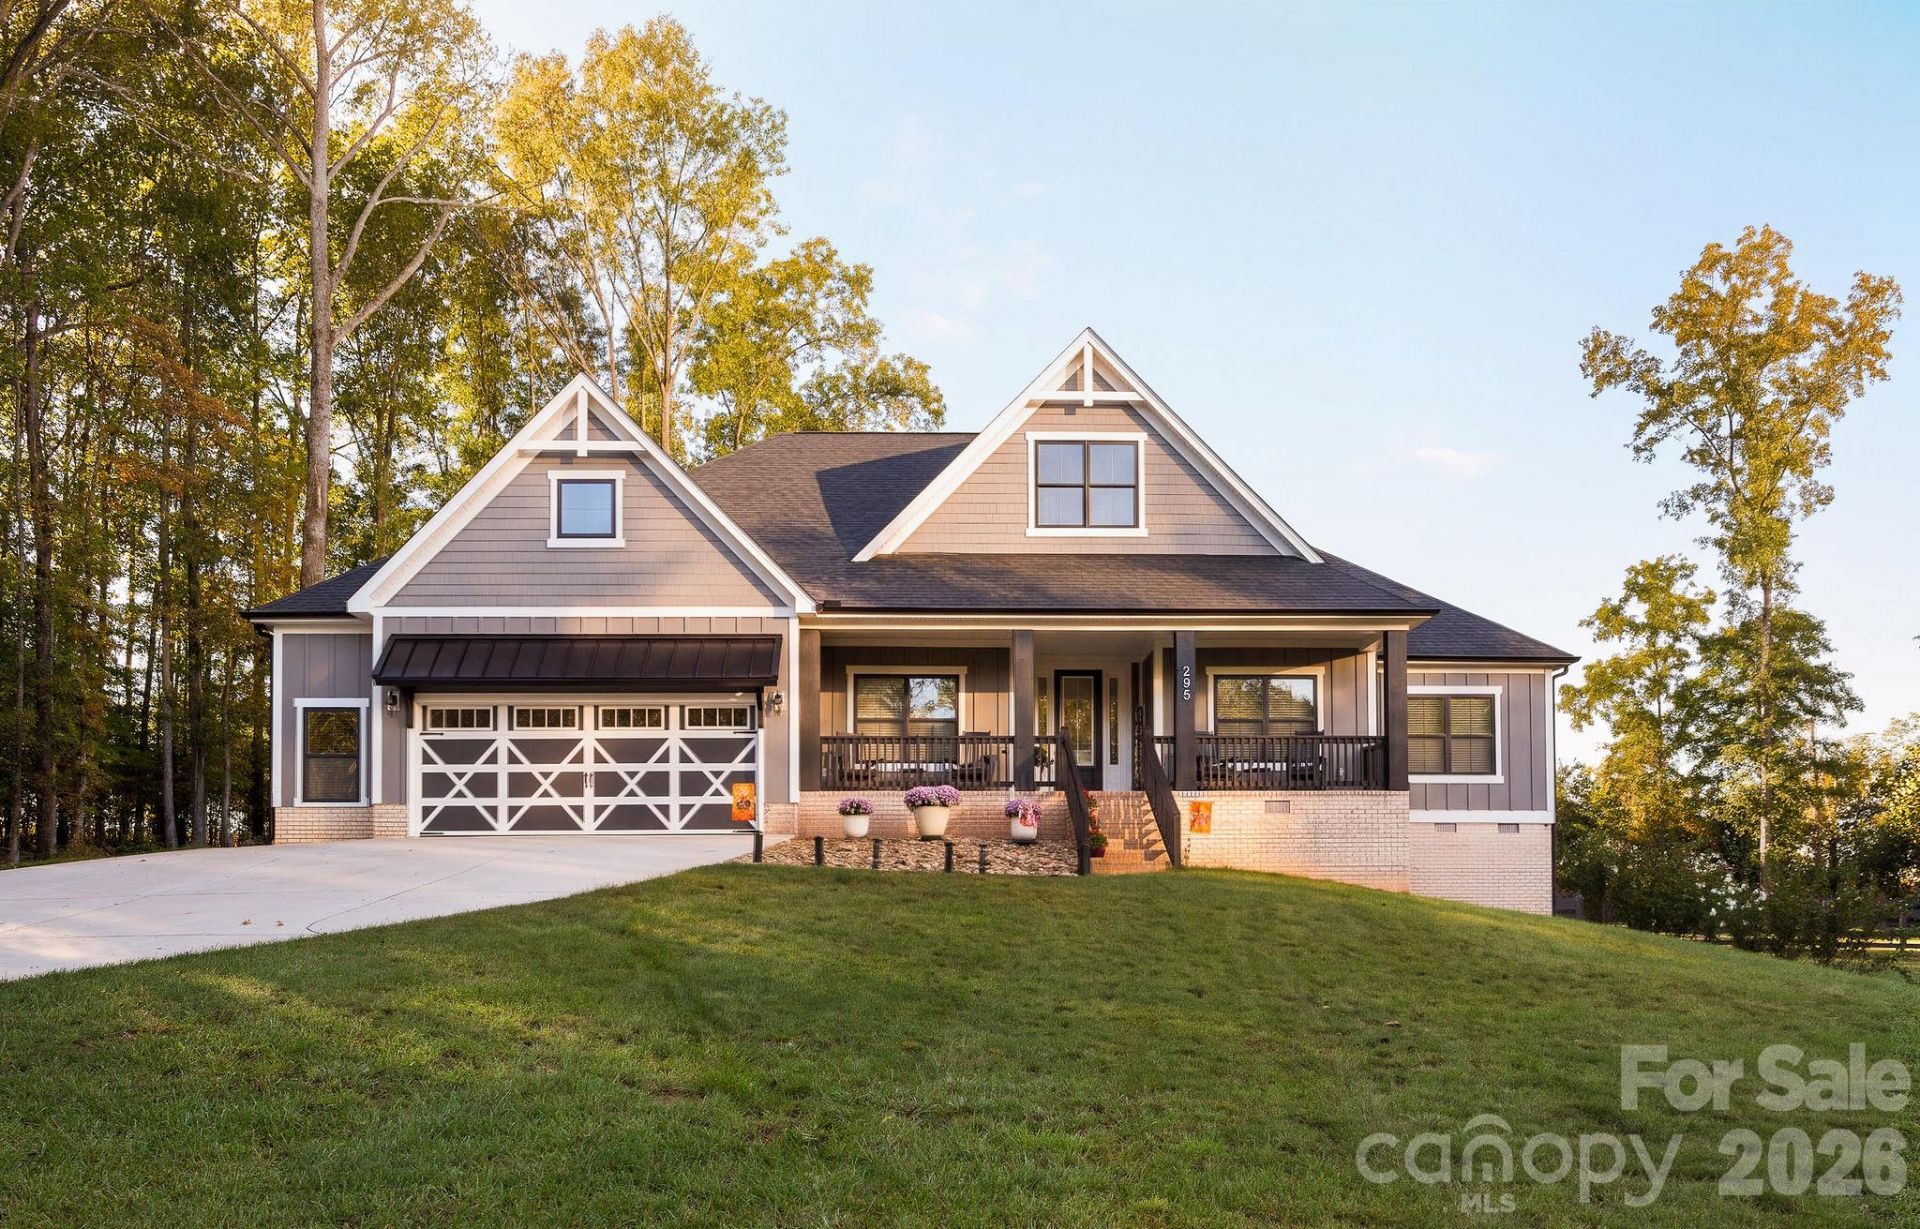
Built in 2023, this gorgeous one-story home in sought-after Colonial Estates offers 4 bedrooms, 2.5 baths, and an open floor plan designed for comfortable living and effortless entertaining. Two dedicated office areas provide flexible space for work, hobbies, or everyday organization. A standout walk-in pantry features granite counters, a sink, wine cooler, refrigerator, and abundant storage?an impressive extension of the kitchen with plenty of room for prep and entertaining essentials. A separate laundry room, convenient drop zone, and two-car garage add everyday functionality. Enjoy the charm of an established Mocksville neighborhood with historic downtown's shops, dining, and community events just minutes away. Modern comfort, thoughtful spaces, and an exceptional pantry make this home a must-see!
Property Features
Property Type: Residential - Single Family
Fenced: Yes
Garage: 2 car attached
Heating: Heat Pump
Lot Size: 0.96 Acres
Year Built: 2023
Amenities
Built-in Features
Drop Zone
Kitchen Island
Open Floorplan
Split Bedroom
Storage
Walk-In Closet(s)
Walk-In Pantry
Feature Descriptions
Appliances: Dishwasher, Double Oven, Dryer, Exhaust Hood, Gas Cooktop, Gas Water Heater, Tankless Water Heater, Wall Oven, Washer, Wine Refrigerator
Exterior: Brick Partial, Vinyl
Fireplace: Electric, Living Room
Foundation: Crawl Space
Laundry: Electric Dryer Hookup, Laundry Room, Main Level, Washer Hookup
Lot: Cleared
Parcel#: 5737445707
Parking: Driveway, Attached Garage, Garage Door Opener, Garage Faces Front
Patio/Porch: Covered, Front Porch, Patio
Sewer: Public Sewer
Water: City
Local Schools
High School: Unspecified
Middle School: Unspecified
Elementary School: Unspecified
Listed By / Shown By
Listed By
Agency Name: NextHome Dogwood
Agency Contact: 336-391-2006
Shown By
Agency Title: Lake Norman Realty
Agency Phone: 704-450-1175

Estimate Your Payment
Estimated Payment
$ 4,350.36 per month $4,124.34 Principal & Interest $0.00 Property Tax (data not provided by mls) $226.01 Homeowner's Insurance
295 Rhode Island Court | MLS# 4433632
This single family home located at 295 Rhode Island Court , Mocksville, NC 27028 is currently listed for sale with an asking price of $774,900. This property was built in 2023 and has 4 bedrooms and 2 full and 1 partial baths with 3026 sq. ft. Rhode Island Court is located in the Colonial Estates subdivision. Search Colonial Estates real estate on www.lakenormanrealty.com today.