
BEDS3
BATHS2 full
SQUARE FEET1,260
MLS#4431446
STATUSComing Soon
PROPERTY TYPEResidential - Single Family
Property Description
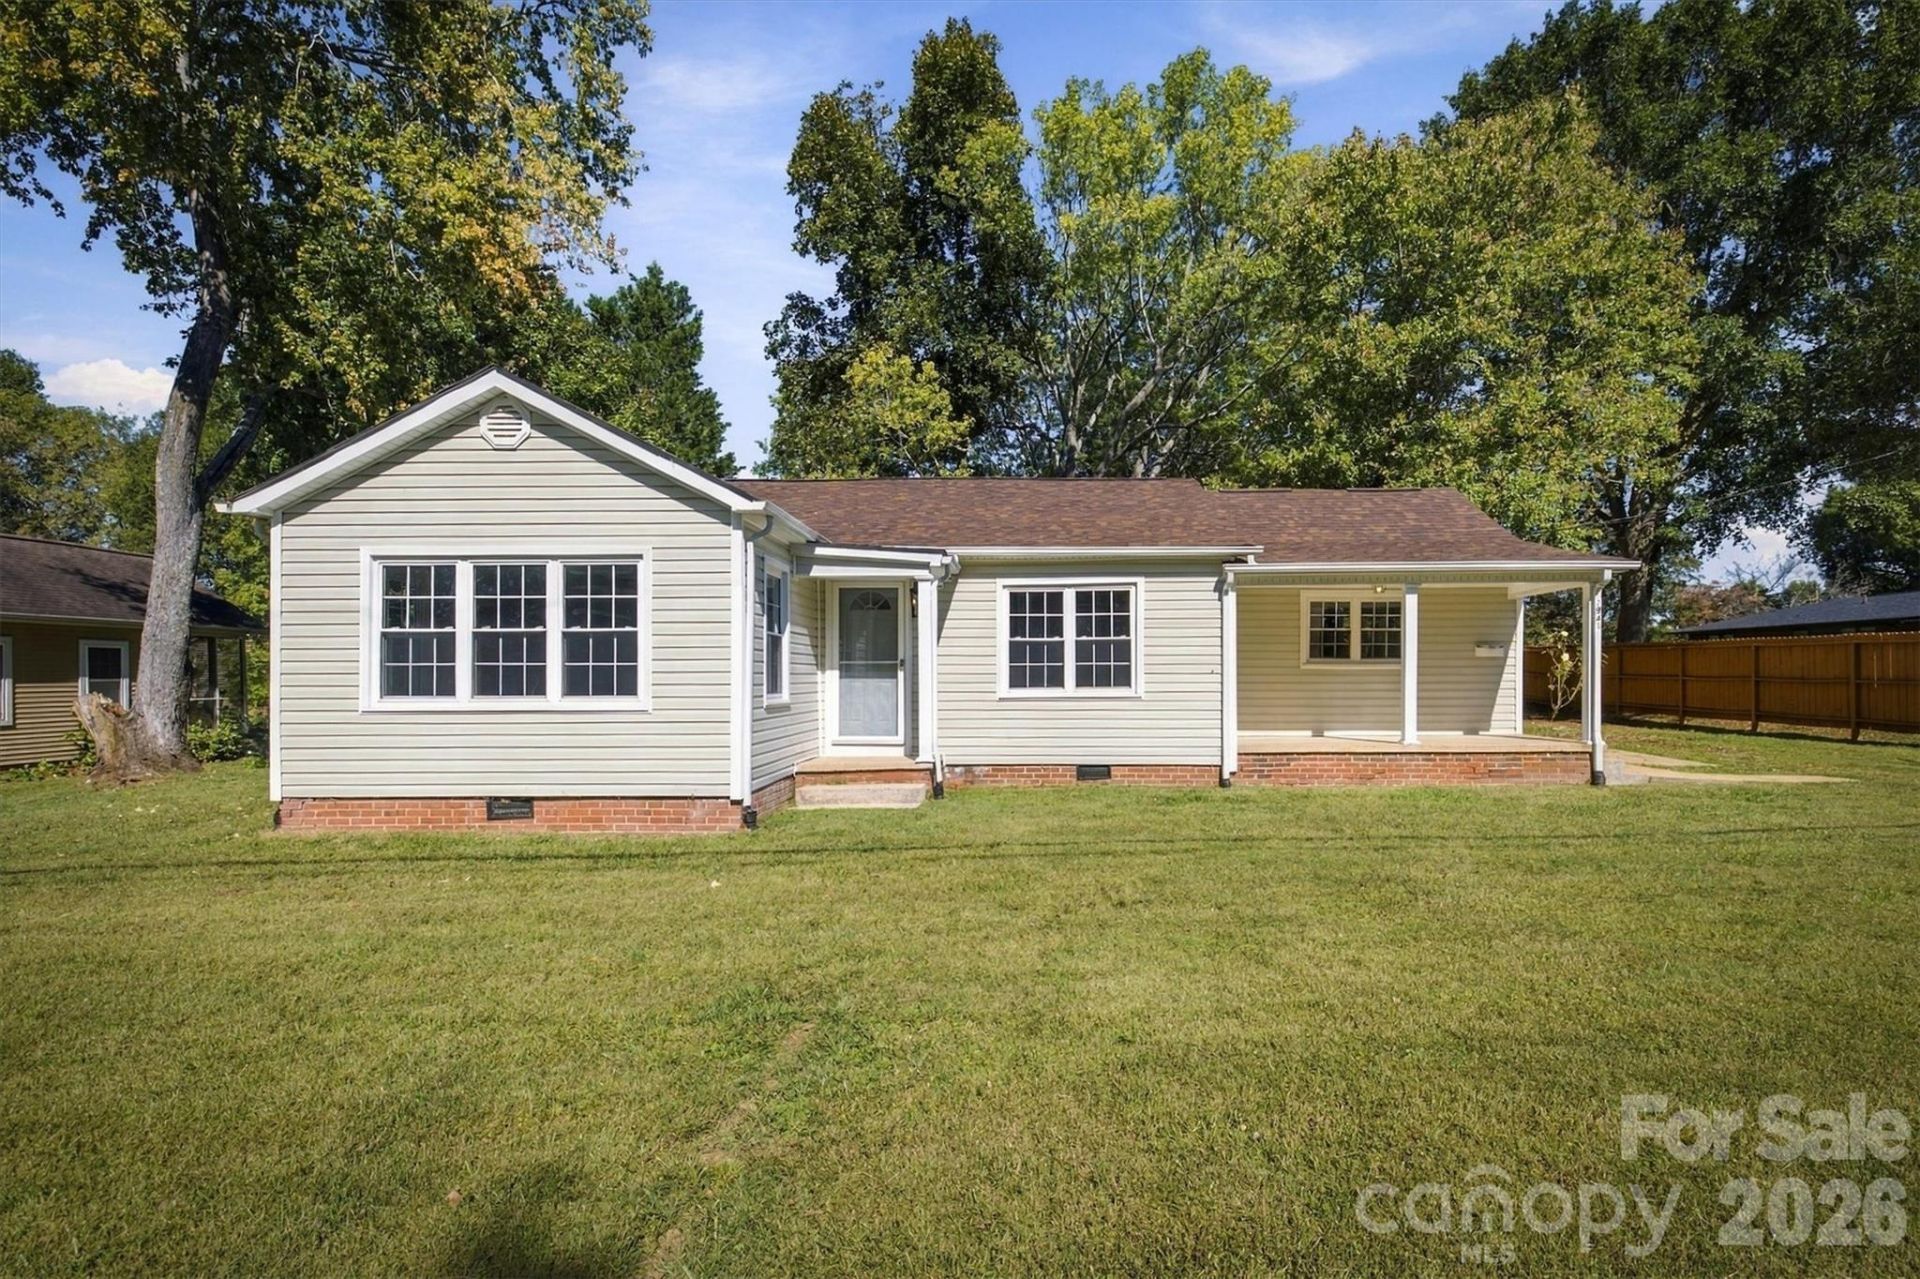
This well-maintained, one-level home offers a wonderful combination of comfort, convenience, and valuable updates. Featuring three bedrooms and two full baths, the home includes a spacious living room with beautiful real hardwood floors and a primary suite complete with a walk-in closet and private en-suite bath. The home has seen numerous improvements, including a 2024 roof, replacement windows, updated interior paint and flooring, stainless steel appliances, and newer gutters. A dedicated laundry room just off the side entrance adds everyday convenience. Outside, enjoy the totally flat lot and private backyard, along with additional storage space in the outbuildings. Centrally located with easy access to major highways and just minutes from downtown Lincolnton, this property is a great opportunity for anyone seeking easy one-level living in a convenient location. Come see all that this home has to offer!
Property Features
Property Type: Residential - Single Family
Heating: Heat Pump
Lot Size: 0.35 Acres
Roof Type: Architectural Shingle
Year Built: 1952
Amenities
Walk-In Closet(s)
Other - See Remarks
Feature Descriptions
Appliances: Dishwasher, Electric Range, Electric Water Heater, Exhaust Hood, Refrigerator
Exterior: Vinyl
Fireplace: Living Room, Wood Burning
Flooring: Tile, Vinyl, Wood
Foundation: Crawl Space
Laundry: Electric Dryer Hookup, Main Level
Lot: Cleared, Level, Wooded
Other Structures: Shed(s)
Parcel#: 3644208013
Parking: Driveway
Patio/Porch: Covered, Front Porch
Sewer: Public Sewer
Utilities: Cable Available
Water: City
Window Features: Window Treatments
Local Schools
High School: Unspecified
Middle School: Unspecified
Elementary School: Unspecified
Listed By / Shown By
Listed By
Agency Name: WNC Real Estate at Lake James
Agency Contact: ChristieLeonardHomes@gmail.com
Shown By
Agency Title: Lake Norman Realty
Agency Phone: 704-450-1175

Estimate Your Payment
Estimated Payment
$ 1,543.87 per month $1,463.67 Principal & Interest $0.00 Property Tax (data not provided by mls) $80.21 Homeowner's Insurance
2941 Highland Drive | MLS# 4431446
This single family home located at 2941 Highland Drive , Lincolnton, NC 28092 is currently listed for sale with an asking price of $275,000. This property was built in 1952 and has 3 bedrooms and 2 full baths with 1260 sq. ft. Search Lincolnton real estate on www.lakenormanrealty.com today.