
BEDS4
BATHS3 full
SQUARE FEET1,730
MLS#4424372
STATUSActive
PROPERTY TYPEResidential - Single Family
SUBDIVISIONPoplar Ridge
Property Description
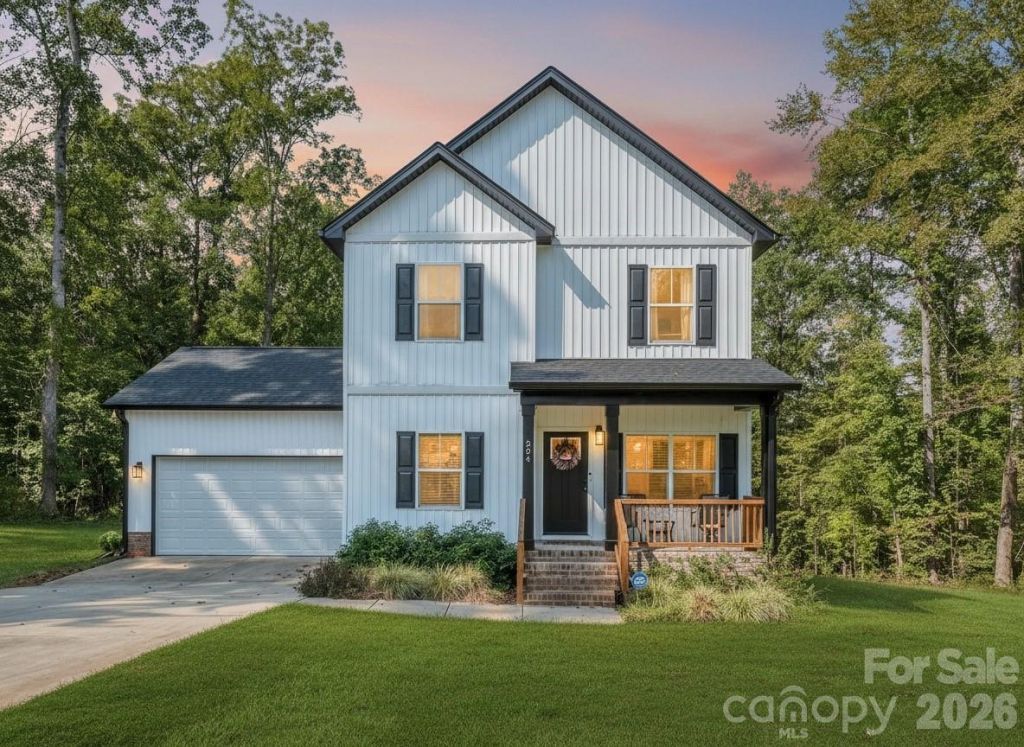
Quiet Country Living with Modern Construction Appeal! Don't miss your chance to own this meticulously maintained 2024 Built 4 Bed, 3 Bath home in the Peaceful Country Community of Poplar Ridge! This home is loaded with features & is in a community with NO HOA so you can do as you dream! The Rocking Chair Front Porch is where you will enjoy evenings in the Carolinas where you will wave to your neighbors as they pass. The home welcomes you in with a completely open floor plan with large great room, dining area & chef's kitchen with LVP flooring, granite countertops, stainless appliances, electric range/oven, built-in microwave, custom tile backsplash, recessed & pendant lighting, white cabinets with crown, & natural light from your sink window that overlooks your private rear acreage! The main floor also features a guest room with full bath, laundry room, & pantry! The primary suite is on the 2nd floor & has vaulted ceiling & large window. The primary bath has tile floors, walk-in shower, & granite vanity tops. The two 2nd floor guest rooms as spacious & share a large hall bath. This home has no carpet & could be called hypoallergenic! The oversized deck is perfect for grilling & enjoying weather in the Carolinas! On just under 1.5 Acres, the possibilities are endless!
Property Features
Property Type: Residential - Single Family
Garage: 2 car attached
Heating: Heat Pump
Home Style: Transitional
Lot Size: 1.40 Acres
Roof Type: Architectural Shingle
Year Built: 2024
Amenities
Attic Stairs Pulldown
Feature Descriptions
Appliances: Dishwasher, Disposal, Electric Range, Electric Water Heater, Microwave, Refrigerator with Ice Maker, Washer/Dryer
Days on Site: 5
Exterior: Vinyl
Flooring: Laminate, Tile, Vinyl
Foundation: Crawl Space
Laundry: Electric Dryer Hookup, Laundry Room, Main Level, Washer Hookup
Lot: Private, Wooded
Lot Dimensions: 110 x 524 x 223 x 376
Parcel#: 4737-78-7244.000
Parking: Driveway, Attached Garage, Garage Door Opener, Garage Faces Front
Patio/Porch: Covered, Deck, Front Porch
Sewer: Septic Installed
Utilities: Cable Available, Electricity Connected
Water: County Water
Window Features: Insulated Window(s)
Local Schools
High School: North Iredell
Middle School: North Iredell
Elementary School: Central Iredell
Listed By / Shown By
Listed By
Agency Name: Coldwell Banker Realty
Agency Contact: sgrogan@cbcarolinas.com
Shown By
Agency Title: Lake Norman Realty
Agency Phone: 704-450-1175

Estimate Your Payment
Estimated Payment
$ 2,385.99 per month $2,262.03 Principal & Interest $0.00 Property Tax (data not provided by mls) $123.96 Homeowner's Insurance
294 Bluegill Lane | MLS# 4424372
This single family home located at 294 Bluegill Lane , Statesville, NC 28625 is currently listed for sale with an asking price of $425,000. This property was built in 2024 and has 4 bedrooms and 3 full baths with 1730 sq. ft. Bluegill Lane is located in the Poplar Ridge subdivision. Search Poplar Ridge real estate on www.lakenormanrealty.com today.