
BEDS3
BATHS2 full 1 partial
MLS#1236680
STATUSActive
PROPERTY TYPEResidential - Single Family
SUBDIVISIONRogers Spring
Property Description
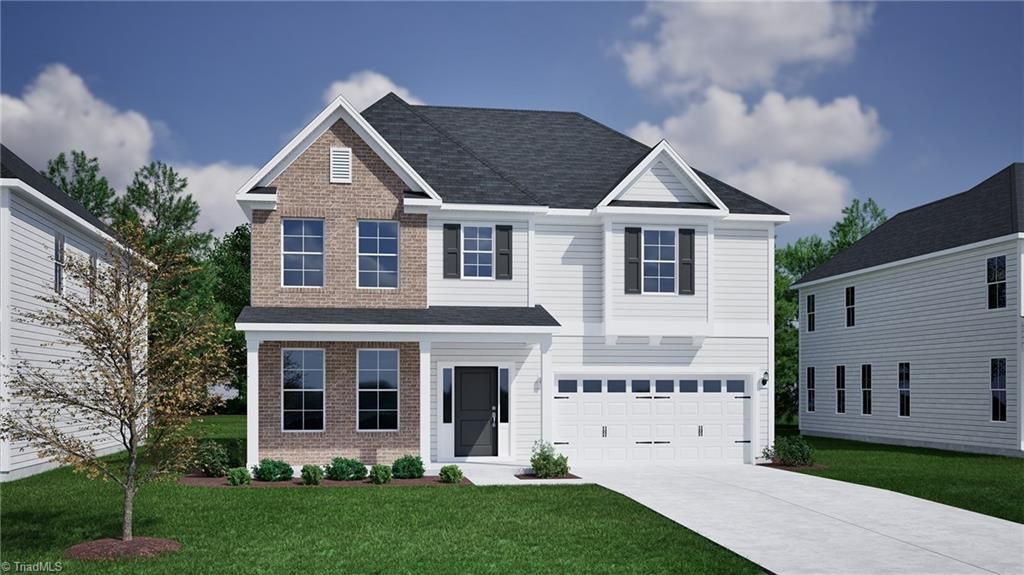
Take a look at this stunning Keowee plan located on a massive homesite overlooking the woods! As you walk up to the home, imagine spending time on the oversized rocking chair front porch enjoying a perfect spring day or snuggled up on a cool night. Once inside, a large dining room flows into the open kitchen through the butler's pantry with tons of natural light. This tasteful, gourmet kitchen design is adorned with quartz counters, soft green cabinetry and high-end, white Cafe series double wall oven, equipped with Air Fry, and a farmhouse sink overlooking the backyard. Finishing the main level is an open family room and sunroom for additional entertainment. Upstairs you will find an expansive primary suite with a 5' tile shower and soaker tub, dual-sided closet with convenient access straight into the laundry room! An open loft, two bedrooms with large closets and a full bath finish out the second story. Enjoy your private backyard with a wooded view and a covered porch.
Property Features
Property Type: Residential - Single Family
Cooling: Central Air
Fuel Type: Natural Gas
Garage: 2 car attached
Garage: Attached Garage
Heating: Forced Air, Natural Gas
Home Style: Traditional
Lot Size: 0.28 Acres
Stories: 2.0
Year Built: 2026
Feature Descriptions
Appliance: Microwave, Oven, Dishwasher, Disposal, Double Oven, Exhaust Fan, Gas Cooktop, Ice Maker, Tankless Water Heater
Attic: Pulldown Stairs
Days on Site: 18
Energy: Insulated Doors, Insulated Windows
Exterior: Brick, Vinyl Siding
Exterior: Sprinkler System
Flooring: Carpet, Vinyl
Foundation: Slab
HOA: Yes
HOA Fee: 245
Interior: Ceiling Fan(s), Dead Bolt(s), Soaking Tub, Kitchen Island, Pantry, Separate Shower
Lot Dimensions: 0.28 acre(s)
Sewer: Public Sewer
Total Rooms: 4
Water: Public
Water Heater: Tankless
Listed By / Shown By
Listed By
Agency Name: Mungo Homes
Shown By
Agency Title: Lake Norman Realty
Agency Phone: 704-450-1175

Estimate Your Payment
Estimated Payment
$ 2,582.48 per month $2,448.31 Principal & Interest $0.00 Property Tax (data not provided by mls) $134.17 Homeowner's Insurance
2937 Mayfield Drive | MLS# 1236680
This single family home located at 2937 Mayfield Drive, Graham, NC 27253 is currently listed for sale with an asking price of $460,000. This property was built in 2026 and has 3 bedrooms and 2 full and 1 partial baths. Mayfield Drive is located in the Rogers Spring subdivision. Search Rogers Spring real estate on www.lakenormanrealty.com today.