
BEDS4
BATHS2 full 1 partial
SQUARE FEET1,808
MLS#4401774
STATUSActive
PROPERTY TYPEResidential - Single Family
SUBDIVISIONCedar Hollow
Property Description
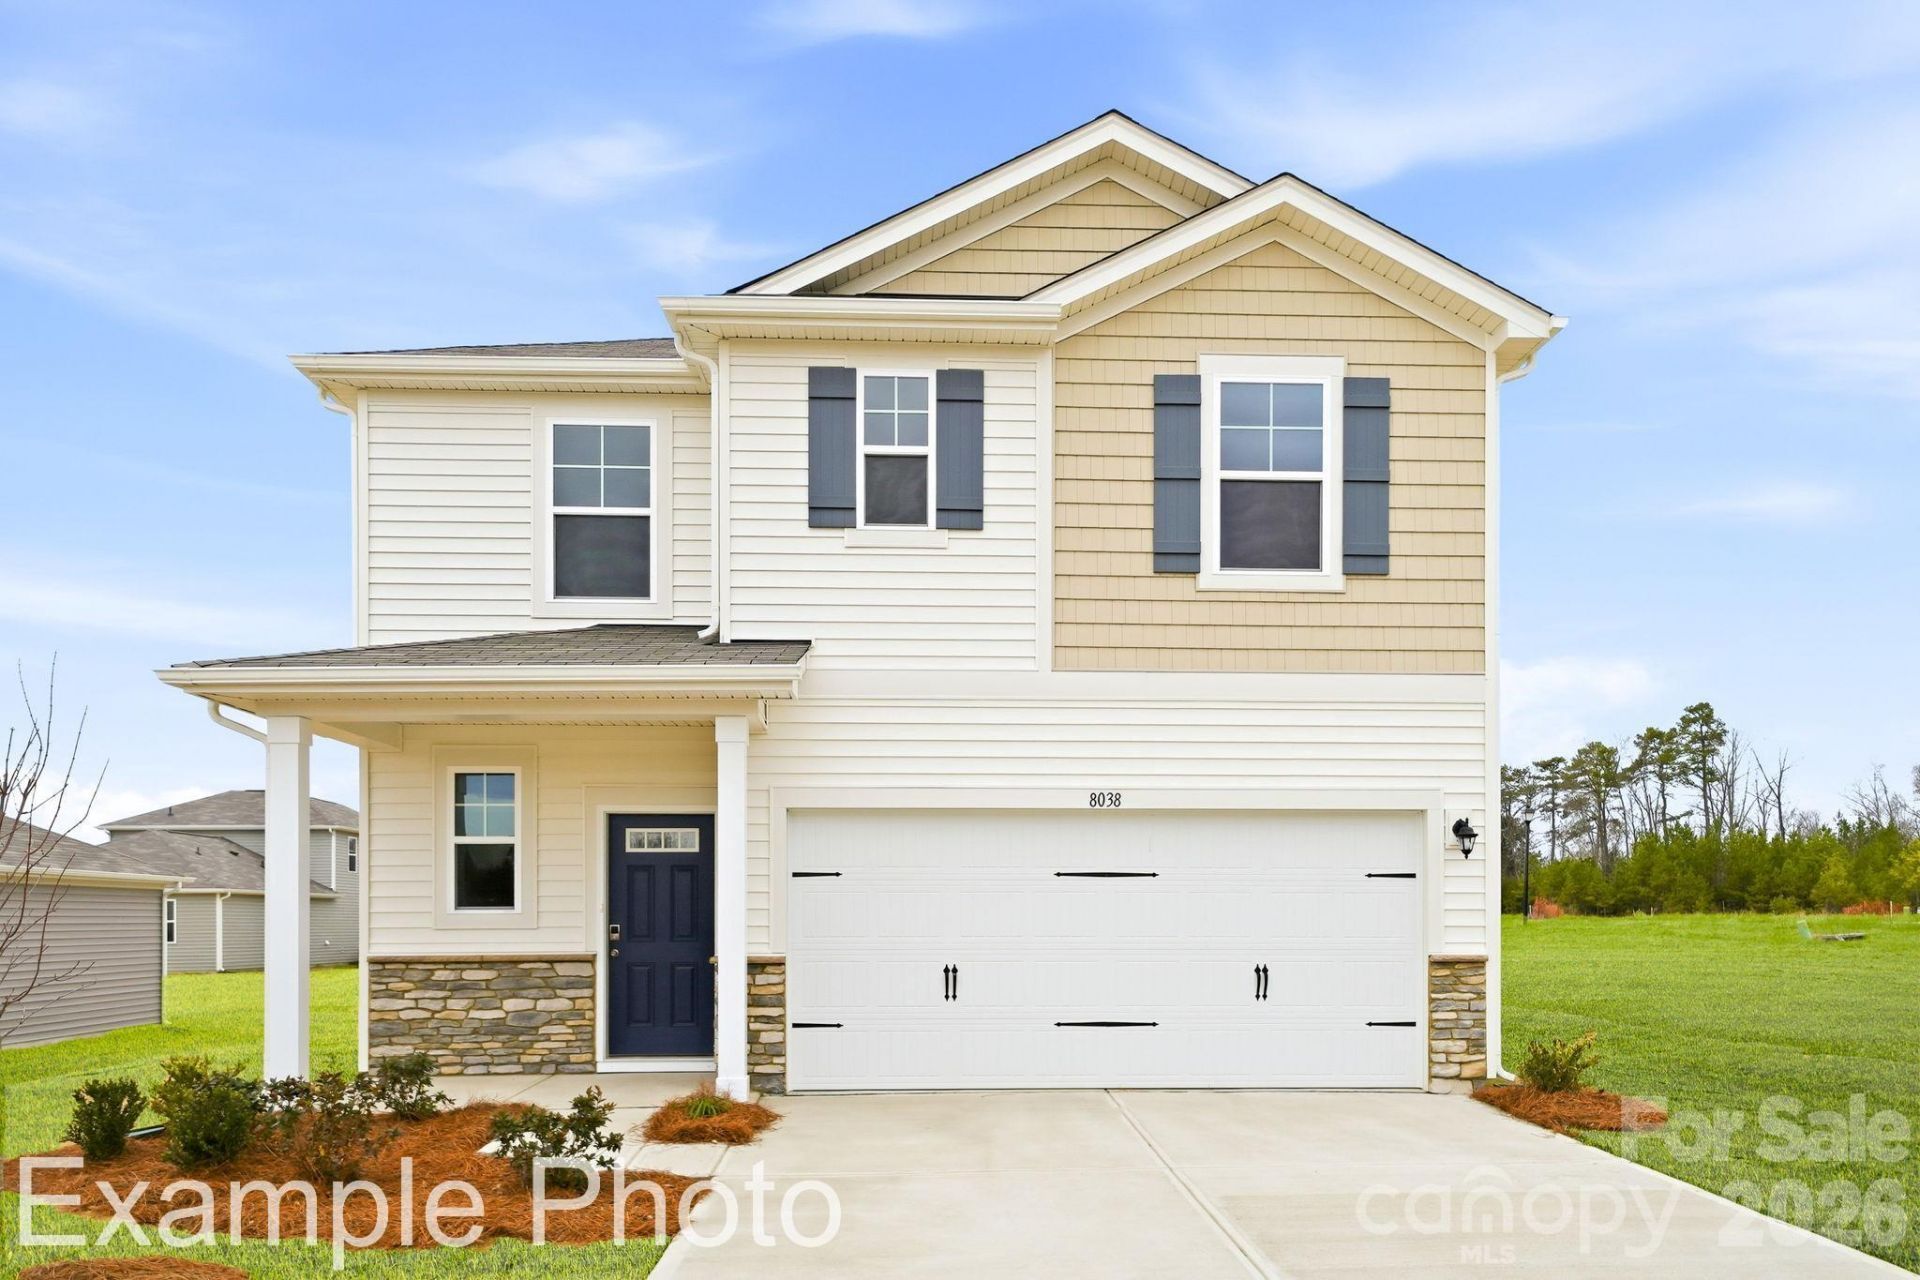
For modern style and comfortable, convenient design, choose the Hawthorn floor plan at Cedar Hollow! The main level of this plan showcases an open layout featuring a kitchen with an island and walk-in pantry, a dining area, and a great room with an electric fireplace for relaxing and entertaining. The primary suite sits toward the back of the home on the main level, boasting a walk-in closet and a private bath. There are three bedrooms, one with a walk-in closet, and a full bathroom upstairs to round out this home.
Property Features
Property Type: Residential - Single Family
Garage: 2 car attached
Heating: Electric, Forced Air, Zoned
Home Style: Traditional
Lot Size: 0.11 Acres
Roof Type: Architectural Shingle
Year Built: 2026
Amenities
Attic Stairs Pulldown
Cable Prewire
Entrance Foyer
Kitchen Island
Open Floorplan
Pantry
Walk-In Closet(s)
Feature Descriptions
Appliances: Dishwasher, Disposal, Electric Oven, Electric Range, Electric Water Heater, Exhaust Fan, Microwave, Plumbed For Ice Maker
Days on Site: 96
Exterior: Brick Partial, Vinyl
Fireplace: Electric, Family Room
Flooring: Carpet, Tile
Foundation: Slab
HOA Fee: $168/ Quarterly
Laundry: Electric Dryer Hookup, Inside, Laundry Room, Main Level, Washer Hookup
Parcel#: 372419610223
Parking: Driveway, Attached Garage, Garage Door Opener, Garage Faces Front
Patio/Porch: Patio, Porch
Security: Carbon Monoxide Detector(s), Smoke Detector(s)
Sewer: Public Sewer
Water: Public
Window Features: Insulated Window(s)
Local Schools
High School: St. Stephens
Middle School: Arndt
Elementary School: Snow Creek
Listed By / Shown By
Listed By
Agency Name: CCNC Realty Group LLC
Agency Contact: samantha.cox@centurycommunities.com
Shown By
Agency Title: Lake Norman Realty
Agency Phone: 704-450-1175

Estimate Your Payment
Estimated Payment
$ 1,628.03 per month $1,543.45 Principal & Interest $0.00 Property Tax (data not provided by mls) $84.58 Homeowner's Insurance
2935 31st Street Ne | MLS# 4401774
This single family home located at 2935 31st Street Ne, Hickory, NC 28601 is currently listed for sale with an asking price of $289,990. This property was built in 2026 and has 4 bedrooms and 2 full and 1 partial baths with 1808 sq. ft. 31st Street Ne is located in the Cedar Hollow subdivision. Search Cedar Hollow real estate on www.lakenormanrealty.com today.