
BEDS5
BATHS5 full
SQUARE FEET3,789
MLS#4377350
STATUSPending
PROPERTY TYPEResidential - Single Family
SUBDIVISIONEnclave at Belmont
Property Description
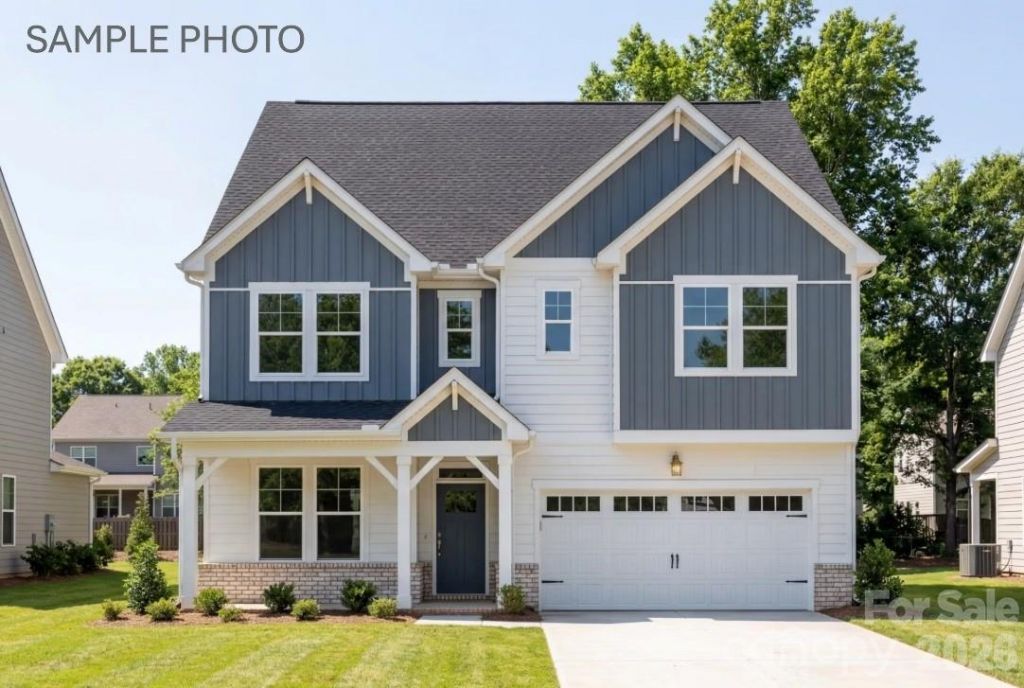
Nestled within easy walking distance of historic downtown Belmont's restaurants, parks and events, and just blocks from Belmont Middle and Southpoint High schools, the Enclave at Belmont neighborhood offers only 36 two & three-story homes from 2500 to 4275 square feet on private homesites. Priced from the upper $500's-$700's. Discover the pinnacle of modern living with the stunning three story Beech B floor plan with 3,789-square-feet including five spacious bedrooms and five full bathrooms. Designed for both comfort and sophistication, the home features a classic rocking-chair front porch and a private, screened rear porch that provides a serene view of your private backyard. The first floor is anchored by a gourmet kitchen featuring an oversized island, flowing seamlessly into the open living room and dining areas?ideal for those who love having space to spread out and to entertain. A convenient guest suite with a full bathroom and step-in shower completes the main level. The second floor serves as a true retreat, centered around a large loft area that separates the Owner's Suite along the back of the home and the 3 additional bedrooms. The Owner's Suite is a sanctuary of its own, boasting a 10' high tray ceiling and a luxurious bathroom with double vanities, a frameless shower with tile walls and a bench, plus a stylish separate soaking tub. The enormous dressing closet includes wood shelving. Three additional bedrooms share the second level, with a hall bath plus and ensuite bath in the 4th bedroom. The third floor offers a massive media room and a full bathroom, providing the ultimate flex space for a home theater and /or a rec room for the family. The two-car garage maximizes space with the wall-mounted tankless Rinnai water heater. Estimated completion is the end of September. Plan to visit soon, since one new home has been purchased on average each week since the Grand Opening. There are still 7 remaining opportunities to own a new home in on this amazing Belmont neighborhood. Take advantage of a rare opportunity to buy a brand-new home in a small neighborhood where you won't need to live through construction for years to come!
Property Features
Property Type: Residential - Single Family
Garage: 2 car attached
Heating: Central, Natural Gas, Zoned
Home Style: Traditional
Lot Size: 0.16 Acres
Roof Type: Architectural Shingle
Stories: 3.0
Year Built: 2026
Amenities
Breakfast Bar
Built-in Features
Cable Prewire
Drop Zone
Entrance Foyer
Garden Tub
Kitchen Island
Open Floorplan
Split Bedroom
Storage
Walk-In Closet(s)
Walk-In Pantry
Feature Descriptions
Appliances: Convection Microwave, Dishwasher, Disposal, Down Draft, ENERGY STAR Qualified Dishwasher, Exhaust Fan, Exhaust Hood, Gas Cooktop, Indoor Grill, Ice Maker, Plumbed For Ice Maker, Self Cleaning Oven, Tankless Water Heater, Wall Oven
Community Features: Sidewalks, Street Lights
Days on Site: 156
Exterior: Brick Partial, Fiber Cement
Fireplace: Family Room, Gas, Gas Log, Gas Vented
Flooring: Carpet, Tile, Vinyl, Wood
Foundation: Slab
HOA Fee: $90/ Monthly
Laundry: Electric Dryer Hookup, Laundry Room, Sink, Upper Level
Lot: Private, Wooded
Lot Dimensions: 55x130x49x122
Other Equipment: Network Ready
Parcel#: 314622
Parking: Attached Garage, Garage Door Opener, Garage Faces Front
Patio/Porch: Covered, Front Porch, Rear Porch
Security: Carbon Monoxide Detector(s), Smoke Detector(s)
Sewer: Public Sewer
Utilities: Cable Available, Electricity Connected, Fiber Optics, Natural Gas, Phone Connected, Underground Power Lines, Underground Utilities, Wired Internet Available
Water: City
Window Features: Insulated Window(s)
Local Schools
High School: South Point (NC)
Middle School: Belmont
Elementary School: Belmont Central
Listed By / Shown By
Listed By
Agency Name: Davidson Homes Realty, LLC
Agency Contact: wfarlow@davidsonhomes.com
Shown By
Agency Title: Lake Norman Realty
Agency Phone: 704-450-1175

Estimate Your Payment
Estimated Payment
$ 3,811.96 per month $3,613.92 Principal & Interest $0.00 Property Tax (data not provided by mls) $198.04 Homeowner's Insurance
2933 Audubon Ridge, Unit 31 | MLS# 4377350
This single family home located at 2933 Audubon Ridge, Unit 31, Belmont, NC 28012 is currently listed for sale with an asking price of $679,000. This property was built in 2026 and has 5 bedrooms and 5 full baths with 3789 sq. ft. Audubon Ridge, Unit 31 is located in the Enclave at Belmont subdivision. Search Enclave At Belmont real estate on www.lakenormanrealty.com today.