
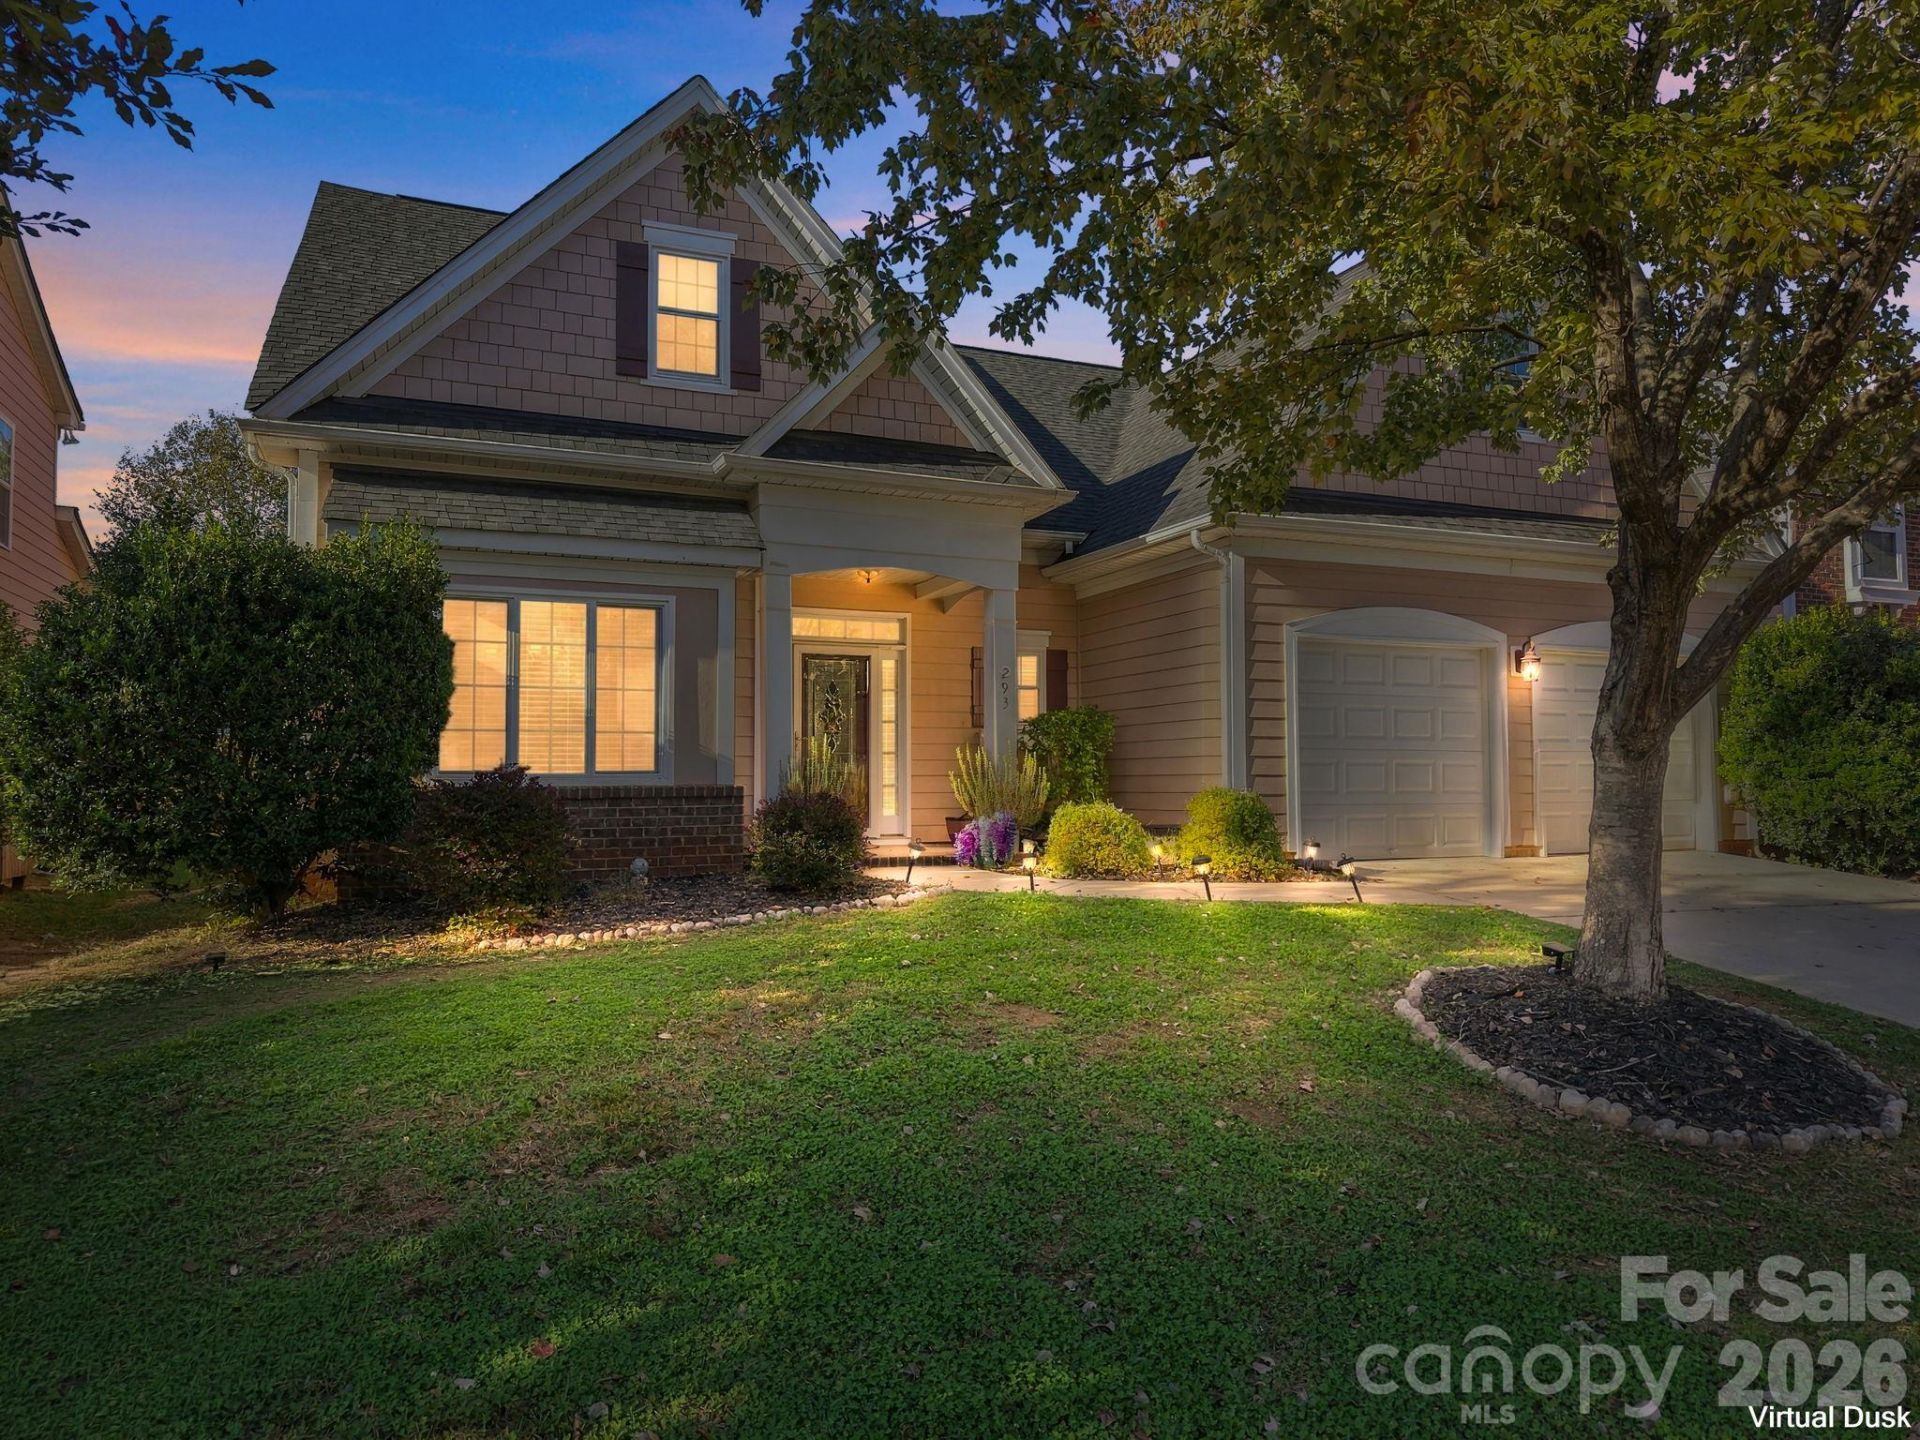
BEDS5
BATHS3 full 1 partial
SQUARE FEET2,588
MLS#4440626
STATUSActive
PROPERTY TYPEResidential - Single Family
SUBDIVISIONWinding Walk
Property Description
Beautifully updated 5-bedroom, 3-bath home offering space, style, and convenience in an established Concord location. Updates throughout make this home move-in ready and waiting for its next owner. The spacious primary suite features a luxurious en-suite bath with heated floors, a standalone soaking tub, a frameless glass shower, and a thoughtfully redesigned walk-in closet with enhanced storage. Luxury flooring adds an upscale touch to the foyer and primary bedroom.The recently renovated secondary bathroom includes a frameless glass shower and built-in bench. Major updates provide peace of mind, including newer windows (2024), a new roof (2024), and a water heater replacement (2026).Enjoy easy access to I-85, schools, medical offices, shopping, dining, and the Concord-Padgett Regional Airport. Combining modern updates, functional living space, and a prime location, this home is ready for its new owner. Don't miss this opportunity to make it yours! 24 hour notice for showings
Property Features
Property Type: Residential - Single Family
Garage: 2 car attached
Heating: Natural Gas
Lot Size: 0.20 Acres
Year Built: 2007
Amenities
Breakfast Bar
Feature Descriptions
Appliances: Convection Microwave, Dishwasher, Gas Water Heater, Refrigerator with Ice Maker, Wall Oven
Community Features: Clubhouse, Outdoor Pool, Picnic Area, Playground, Sidewalks, Street Lights
Exterior: Fiber Cement
Fireplace: Family Room, Gas
Flooring: Carpet, Hardwood, Tile
Foundation: Slab
Laundry: Laundry Room
Lot Dimensions: 145x60
Parcel#: 4670-95-0977-0000
Parking: Driveway, Attached Garage
Patio/Porch: Patio
Sewer: Public Sewer
Utilities: Electricity Connected, Natural Gas
Water: City
Window Features: Insulated Window(s)
Local Schools
High School: Unspecified
Middle School: Unspecified
Elementary School: Unspecified
Listed By / Shown By
Listed By
Agency Name: Coldwell Banker Realty
Agency Contact: keshiasherrill@yahoo.com
Shown By
Agency Title: Lake Norman Realty
Agency Phone: 704-450-1175

Estimate Your Payment
Estimated Payment
$ 3,284.24 per month $3,113.62 Principal & Interest $0.00 Property Tax (data not provided by mls) $170.63 Homeowner's Insurance
293 Sutro Forest Drive Nw | MLS# 4440626
This single family home located at 293 Sutro Forest Drive Nw, Concord, NC 28027 is currently listed for sale with an asking price of $585,000. This property was built in 2007 and has 5 bedrooms and 3 full and 1 partial baths with 2588 sq. ft. Sutro Forest Drive Nw is located in the Winding Walk subdivision. Search Winding Walk real estate on www.lakenormanrealty.com today.