
BEDS4
BATHS2 full 1 partial
SQUARE FEET2,567
MLS#4442845
STATUSComing Soon
PROPERTY TYPEResidential - Single Family
SUBDIVISIONPleasant Oaks
Property Description
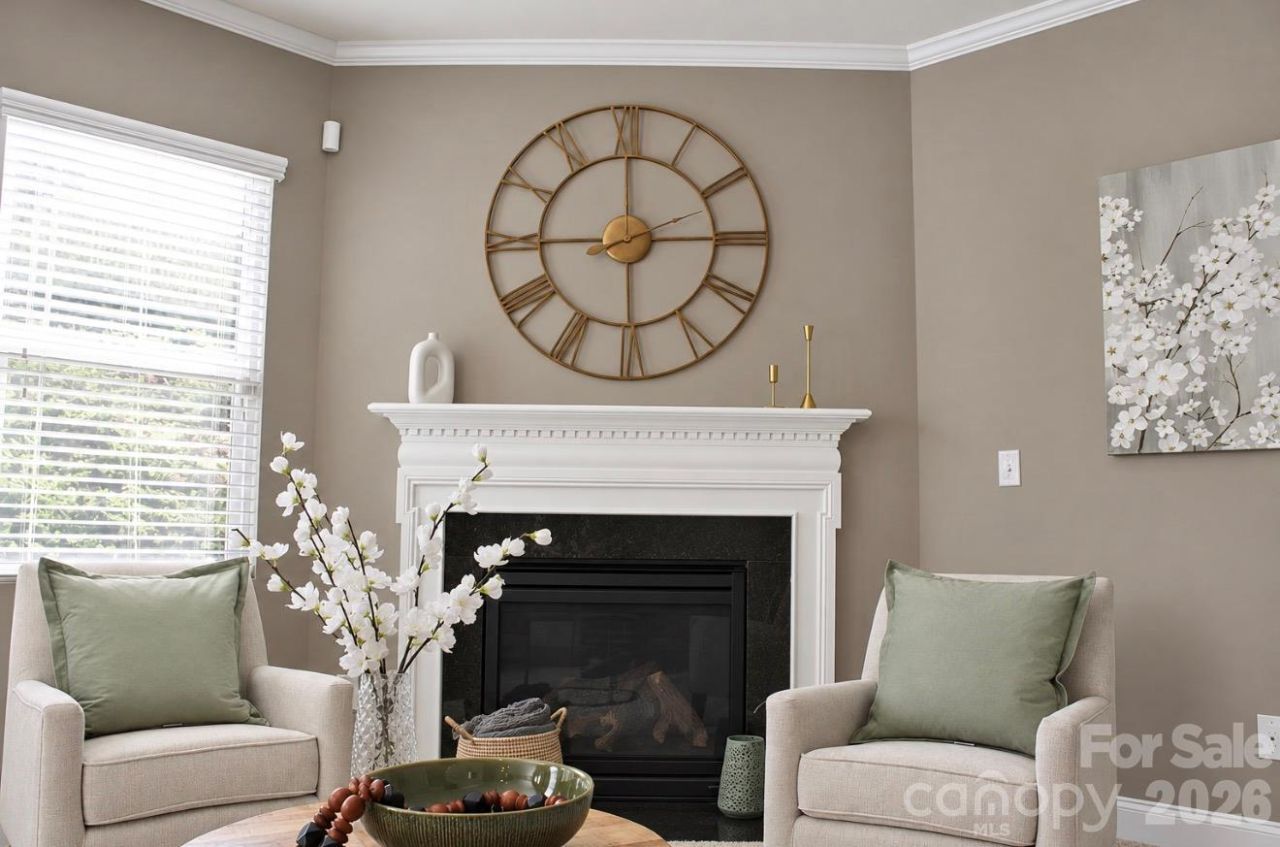
Welcome home to 293 Pleasant Hill Dr SE, in Concord's Pleasant Oaks community! This 4-bedroom, 2.5-bath home has nearly 2,600 sq ft of room to live, space to host, and the flexibility today's buyers want. Walk in to open-concept living with abundant natural light, flowing into a kitchen with a large island, ample cabinetry, and all appliances. Upstairs, the spacious primary suite is a true retreat with a walk-in closet and private bath, and three more bedrooms give everyone their own space. Out back, the private yard is ready for weekend cookouts and morning coffee. You also get quick access to I-85, Concord Mills, Charlotte Motor Speedway, and everything Cabarrus County offers. Motivated seller! Bring your offers. Buyer bonus: we've partnered with Atlantic Bay Mortgage. Qualified buyers approved through our preferred lender get a 1% lender credit plus a FREE appraisal! Schedule your showing today!
Property Features
Property Type: Residential - Single Family
Garage: 2 car attached
Heating: Central, Natural Gas
Lot Size: 0.24 Acres
Roof Type: Architectural Shingle
Year Built: 2013
Feature Descriptions
Appliances: Dishwasher, Disposal, Electric Oven, Microwave, Oven, Refrigerator
Exterior: Brick Full
Fireplace: Gas
Flooring: Carpet, Laminate
Foundation: Slab
Laundry: Upper Level
Lot: Cleared, Sloped
Parcel#: 5640-28-4556-0000
Parking: Attached Garage, Garage Faces Front
Patio/Porch: Front Porch
Sewer: Public Sewer
Water: City
Local Schools
High School: Unspecified
Middle School: Unspecified
Elementary School: Unspecified
Listed By / Shown By
Listed By
Agency Name: Jason Mitchell Real Estate
Agency Contact: hello@tajrobinson.com
Shown By
Agency Title: Lake Norman Realty
Agency Phone: 704-450-1175

Estimate Your Payment
Estimated Payment
$ 2,526.34 per month $2,395.09 Principal & Interest $0.00 Property Tax (data not provided by mls) $131.25 Homeowner's Insurance
293 Pleasant Hill Drive Se | MLS# 4442845
This single family home located at 293 Pleasant Hill Drive Se, Concord, NC 28025 is currently listed for sale with an asking price of $450,000. This property was built in 2013 and has 4 bedrooms and 2 full and 1 partial baths with 2567 sq. ft. Pleasant Hill Drive Se is located in the Pleasant Oaks subdivision. Search Pleasant Oaks real estate on www.lakenormanrealty.com today.