
BEDS3
BATHS2 full 1 partial
MLS#1237630
STATUSActive
PROPERTY TYPEResidential - Single Family
SUBDIVISIONRiver Hill
Property Description
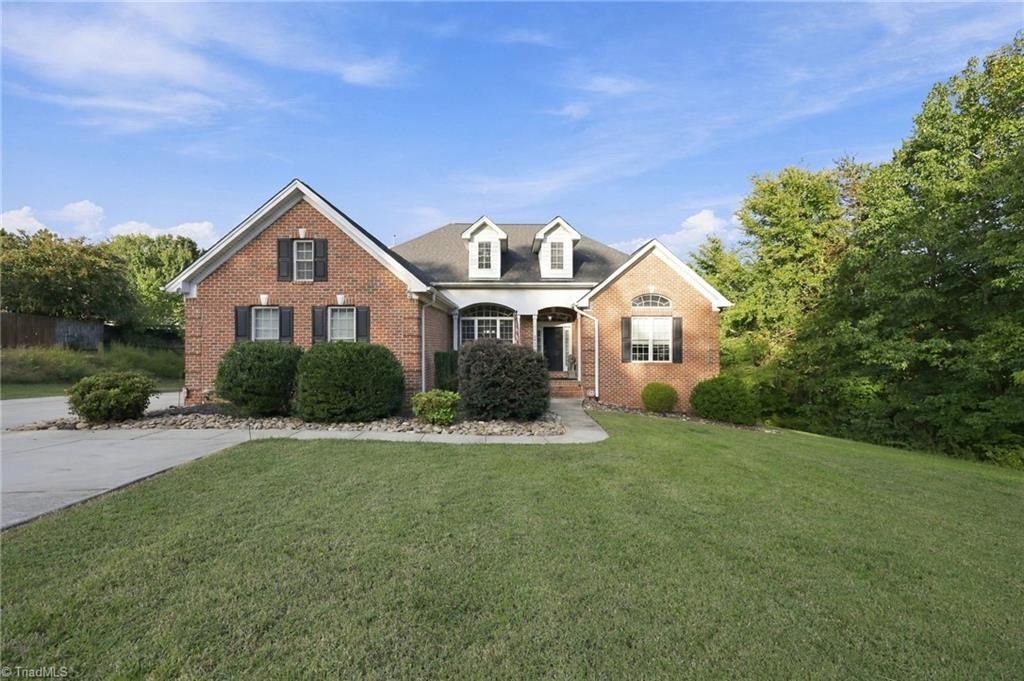
Stunning brick home offering main-level living, incredible outdoor spaces, and endless possibilities! The first floor features 3 bedrooms and 2 1/2 baths, an open-concept floor plan, tall ceilings, gas-log fireplace, dining room with handsome wainscoting, and a beautifully appointed kitchen with stainless appliances, tiled backsplash, soft-close cabinetry, and breakfast area overlooking the backyard. Spacious primary suite, vaulted-ceiling office, large laundry room with utility sink and pantry, plus a convenient mudroom/drop zone. The basement offers a bonus room, flex room currently used as a bedroom, and access to the deck and saltwater pool. An additional 1,599 SF of unfinished, framed space provides tremendous potential for future living space or storage. Enjoy gorgeous outdoor living and plenty of room to entertain! Bring your chickens, too! Located on over an acre in the Western school district, this is country living with all the conveniences nearby. A must-see!
Property Features
Property Type: Residential - Single Family
Cooling: Central Air
Fireplaces: 1
Fuel Type: Electric, Natural Gas
Garage: 2 car attached
Garage: Attached Garage
Heating: Fireplace(s), Forced Air, Electric, Natural Gas
Lot Size: 1.10 Acres
Stories: 1.0
Year Built: 2005
Feature Descriptions
Appliance: Microwave, Dishwasher, Free-Standing Range, Gas Water Heater
Attic: Pulldown Stairs
Days on Site: 3
Exterior: Brick
Exterior: Garden
Fireplace: Gas Log, Living Room
Flooring: Carpet, Tile, Wood
Interior: Arched Doorways, Built-in Features, Ceiling Fan(s), Separate Shower, Vaulted Ceiling(s)
Lot Dimensions: 1.10 acre(s)
Sewer: Septic Tank
Swimming Pool: Yes
Total Rooms: 13
Water: Well
Water Heater: Gas
Local Schools
High School: Western Alamance
Middle School: Western
Elementary School: Elon
Listed By / Shown By
Listed By
Agency Name: Preferred Realty Triad
Shown By
Agency Title: Lake Norman Realty
Agency Phone: 704-450-1175

Estimate Your Payment
Estimated Payment
$ 3,228.10 per month $3,060.39 Principal & Interest $0.00 Property Tax (data not provided by mls) $167.71 Homeowner's Insurance
2929 Durham Street | MLS# 1237630
This single family home located at 2929 Durham Street , Burlington, NC 27217 is currently listed for sale with an asking price of $575,000. This property was built in 2005 and has 3 bedrooms and 2 full and 1 partial baths. Durham Street is located in the River Hill subdivision. Search River Hill real estate on www.lakenormanrealty.com today.