
BEDS4
BATHS3 full 1 partial
SQUARE FEET2,505
MLS#4430619
STATUSPending
PROPERTY TYPEResidential - Single Family
SUBDIVISIONEnclave at Belmont
Property Description
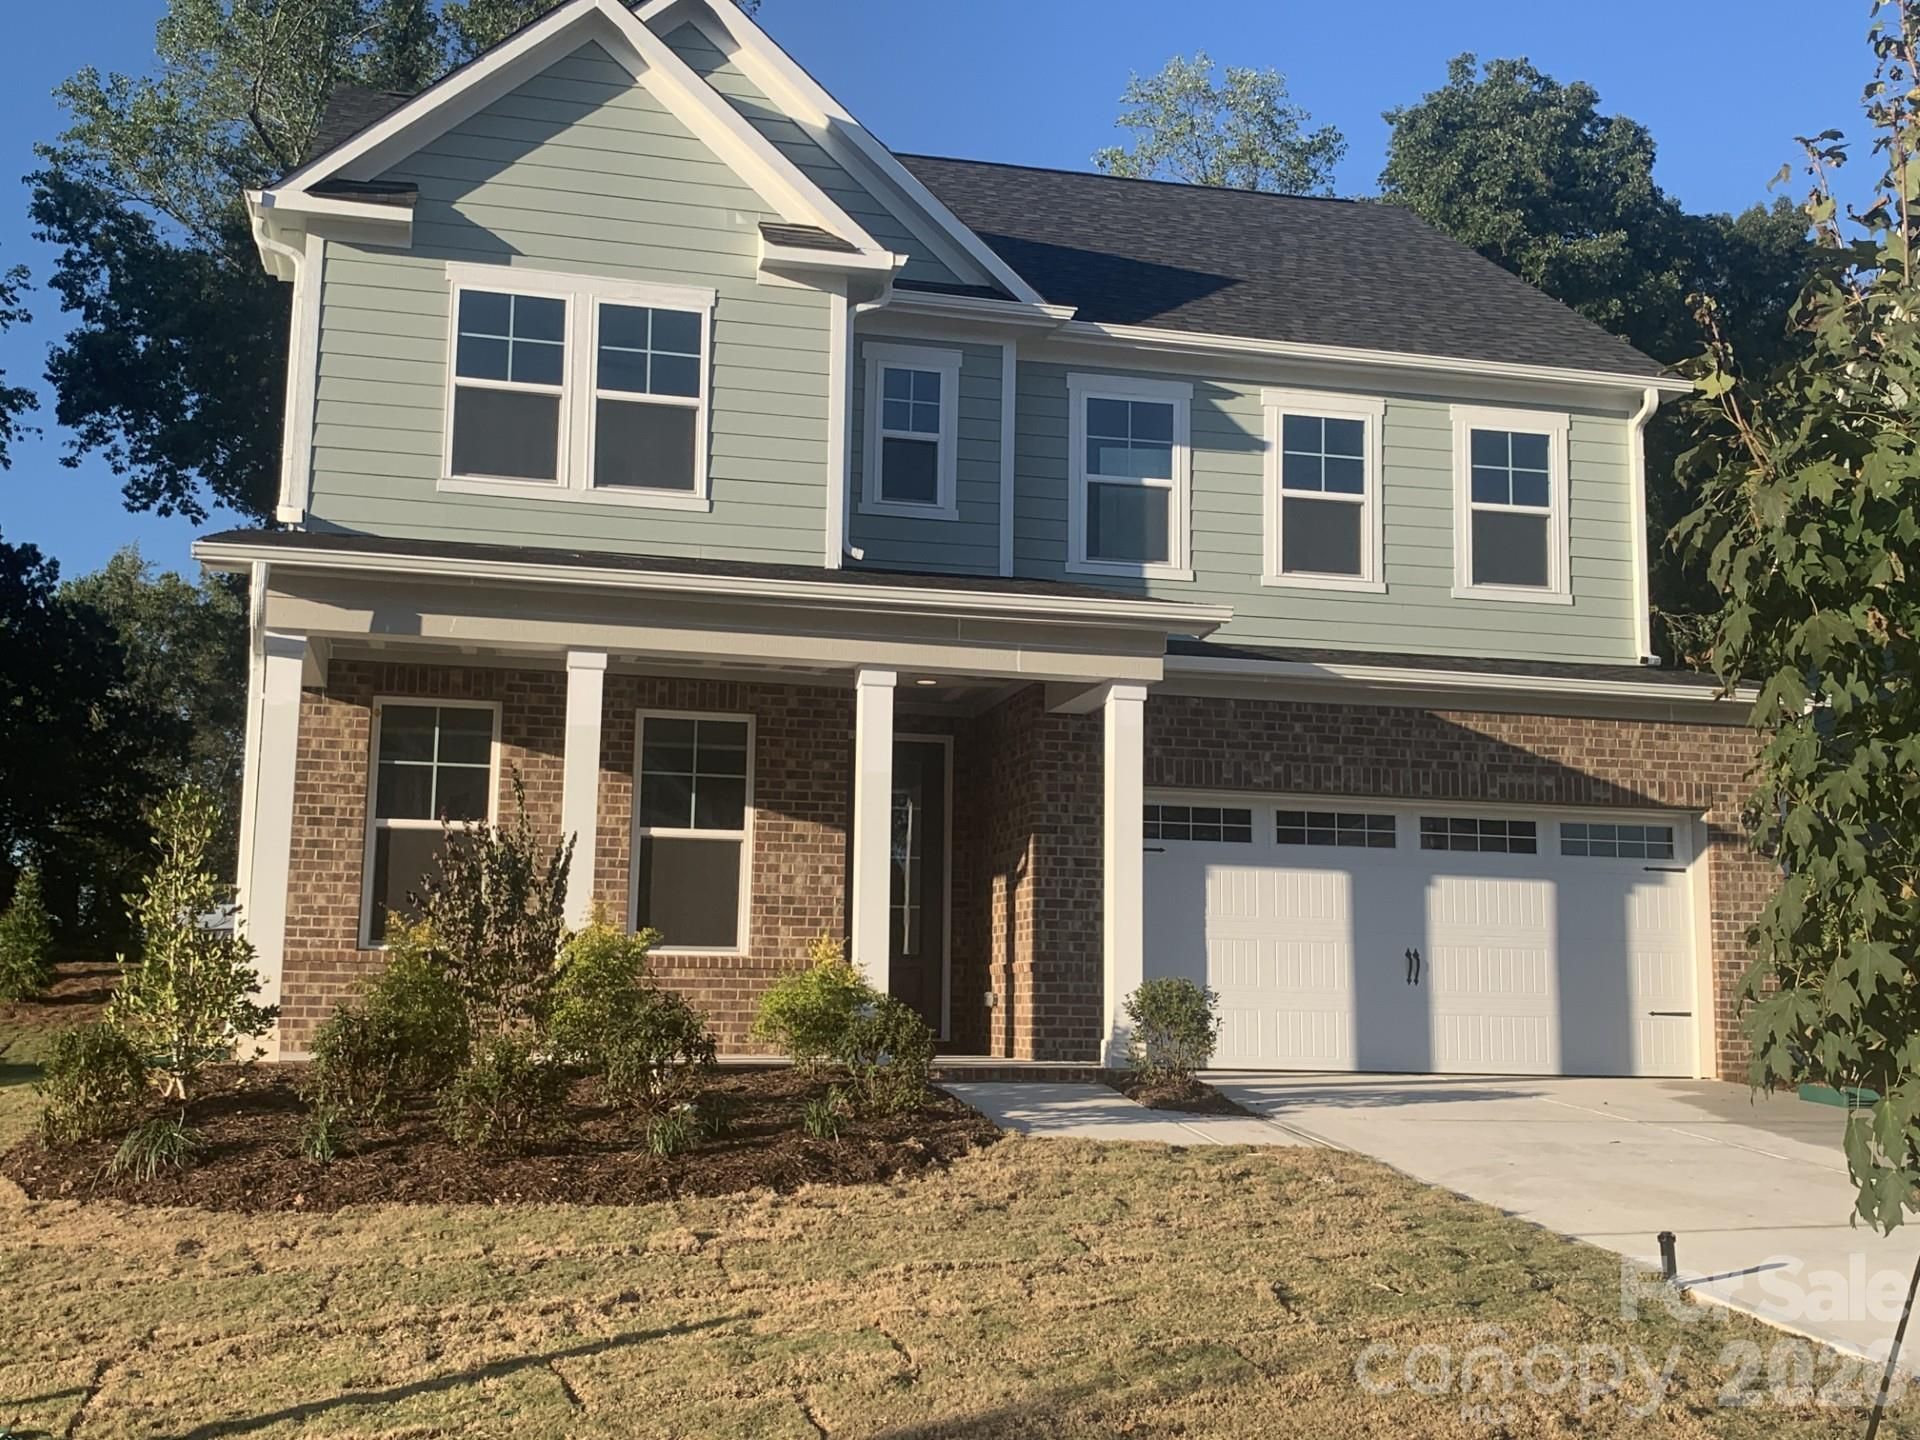
Nestled within easy walking distance of historic downtown Belmont's restaurants, parks and events, and just blocks from Belmont Middle and Southpoint High schools, the Enclave at Belmont neighborhood offers 36 two & three-story new homes from 2500 to 4275 square feet on private homesites. Priced from the upper $500's-$700's. This two-story Chestnut home design has 4 bedrooms & 3.5 bathrooms. There's ample space for everyone with a first-floor study, wonderful open family room & kitchen living areas opening out to a screened porch overlooking a private backyard. Upstairs you'll find the owner's bedroom suite with a deluxe bath and spacious walk-in closet with wood shelving. The 2nd floor also offers 2 bedrooms that share a hall bathroom with double sinks plus a 4th bedroom with an ensuite full bath.
Property Features
Property Type: Residential - Single Family
Garage: 2 car attached
Heating: Central, Forced Air, Natural Gas, Zoned
Home Style: Traditional
Lot Size: 0.18 Acres
Roof Type: Architectural Shingle
Year Built: 2026
Amenities
Breakfast Bar
Built-in Features
Cable Prewire
Drop Zone
Entrance Foyer
Garden Tub
Kitchen Island
Open Floorplan
Storage
Walk-In Closet(s)
Walk-In Pantry
Feature Descriptions
Appliances: Dishwasher, Disposal, Down Draft, Exhaust Fan, Exhaust Hood, Gas Cooktop, Indoor Grill, Ice Maker, Microwave, Self Cleaning Oven, Wall Oven
Community Features: Sidewalks, Street Lights
Days on Site: 3
Exterior: Brick Partial, Fiber Cement
Fireplace: Family Room, Gas, Gas Log, Gas Vented
Flooring: Carpet, Tile, Vinyl, Wood
Foundation: Slab
HOA Fee: $90/ Monthly
Laundry: Electric Dryer Hookup, Laundry Room, Sink, Upper Level
Lot: Private, Wooded
Lot Dimensions: 55x133x55x130
Other Equipment: Network Ready
Parcel#: 314601
Parking: Attached Garage, Garage Door Opener, Garage Faces Front
Patio/Porch: Covered, Front Porch, Rear Porch, Screened
Security: Carbon Monoxide Detector(s), Smoke Detector(s)
Sewer: Public Sewer
Utilities: Cable Available, Electricity Connected, Fiber Optics, Natural Gas, Phone Connected, Underground Power Lines, Underground Utilities, Wired Internet Available
Water: City
Window Features: Insulated Window(s)
Local Schools
High School: South Point (NC)
Middle School: Belmont
Elementary School: Belmont Central
Listed By / Shown By
Listed By
Agency Name: Davidson Homes Realty, LLC
Agency Contact: wfarlow@davidsonhomes.com
Shown By
Agency Title: Lake Norman Realty
Agency Phone: 704-450-1175

Estimate Your Payment
Estimated Payment
$ 3,280.49 per month $3,110.06 Principal & Interest $0.00 Property Tax (data not provided by mls) $170.43 Homeowner's Insurance
2928 Audubon Ridge Drive, Unit 10 | MLS# 4430619
This single family home located at 2928 Audubon Ridge Drive, Unit 10, Belmont, NC 28012 is currently listed for sale with an asking price of $584,331. This property was built in 2026 and has 4 bedrooms and 3 full and 1 partial baths with 2505 sq. ft. Audubon Ridge Drive, Unit 10 is located in the Enclave at Belmont subdivision. Search Enclave At Belmont real estate on www.lakenormanrealty.com today.