
BEDS2
BATHS2 full
SQUARE FEET2,224
MLS#4430911
STATUSActive
PROPERTY TYPEResidential - Single Family
Property Description
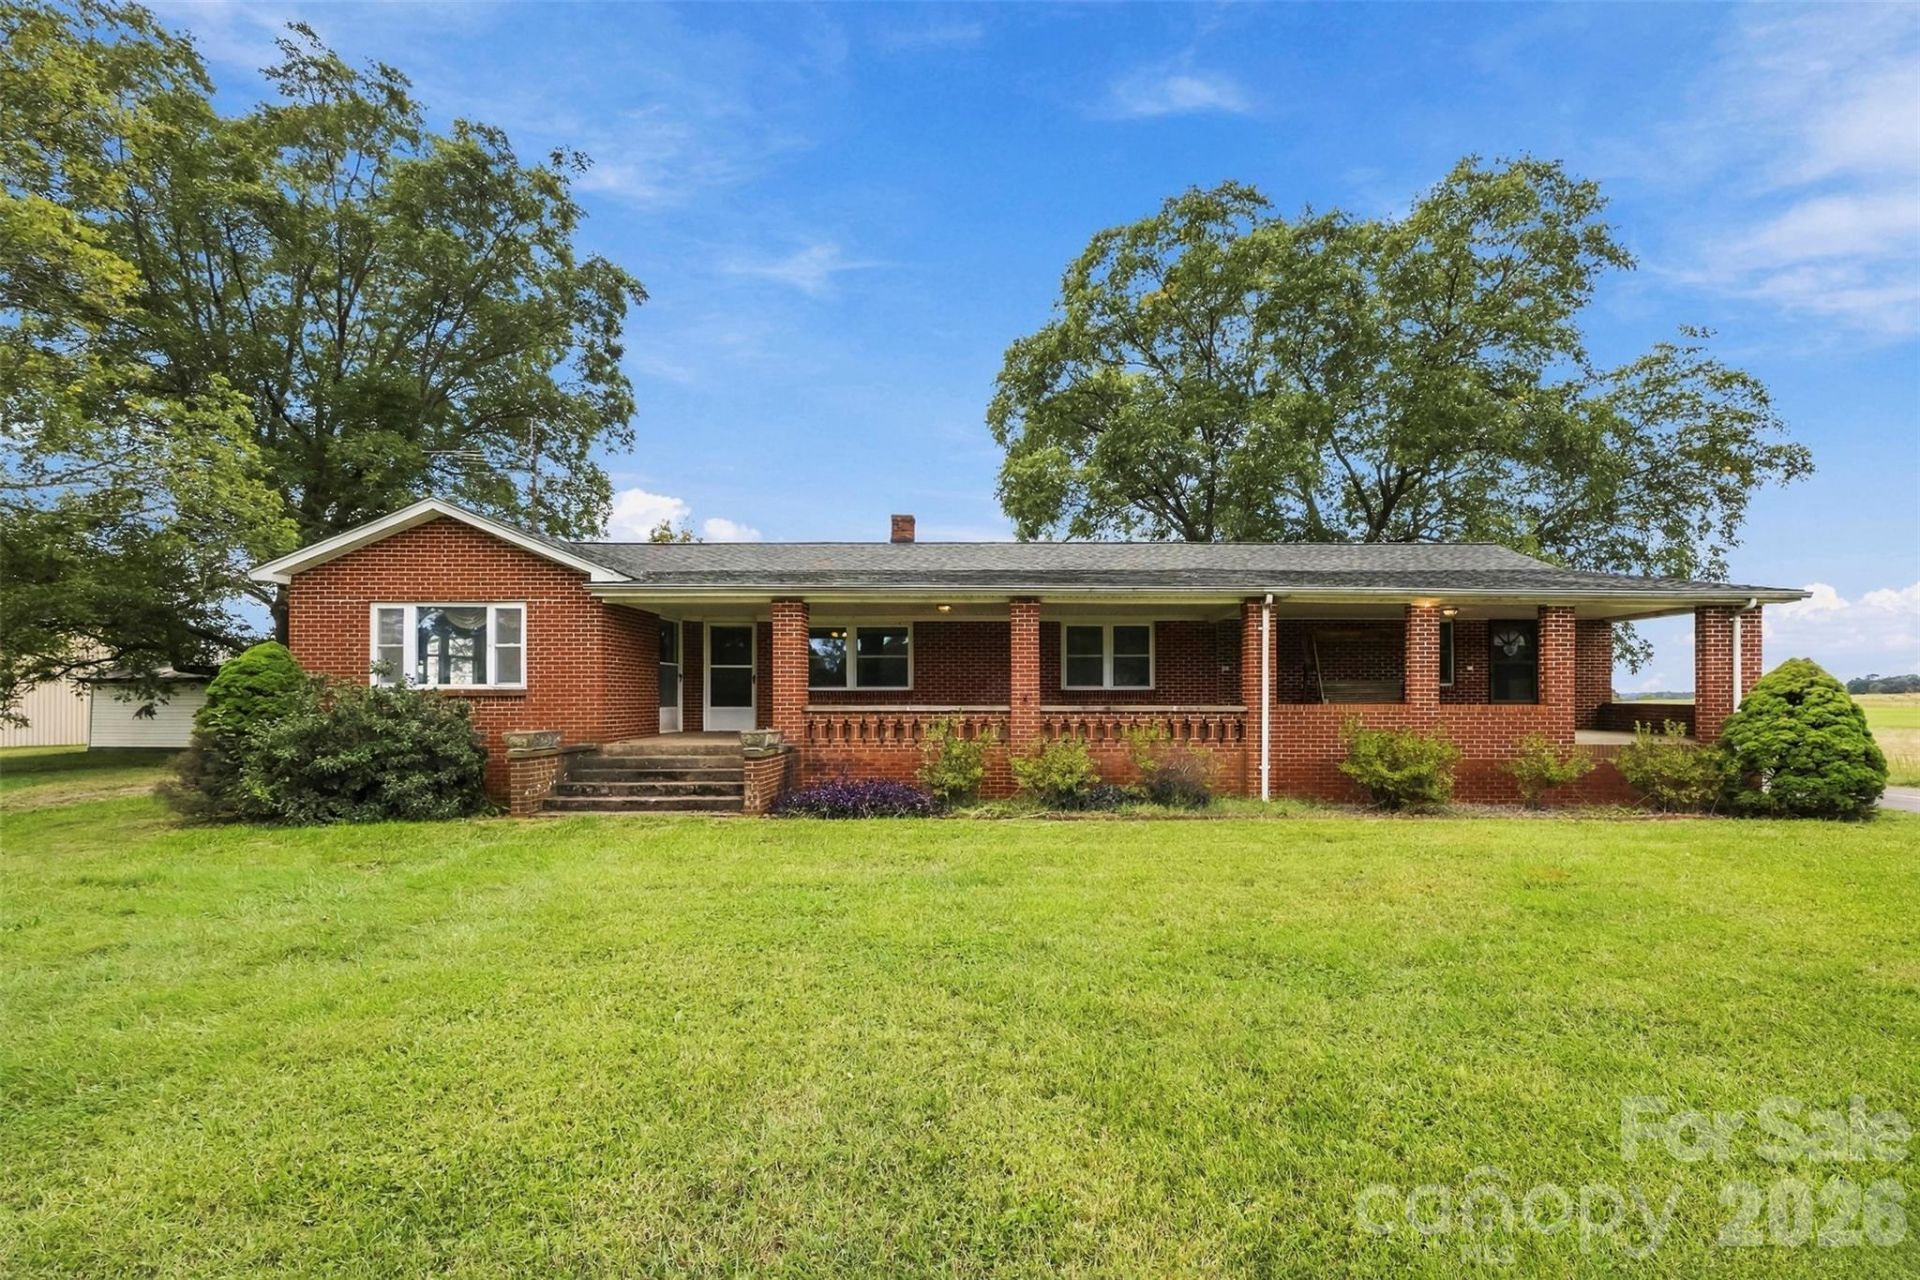
Court commissioned sale sold AS IS. Enjoy the peaceful countryside with this picturesque property offering wide-open space, a charming home and a HUGE SHOP! The spacious brick ranch has 2224 sf and sits on 2.76 acres. It has an expansive covered front porch with plenty of room for rocking chairs, relaxing, and enjoying the surrounding views. Septic permitted for 2 bedrooms but there are two additional bonus rooms that could be used as bedrooms! The heart of the home is the large kitchen and breakfast nook, with convenient access to the dining area and a separate room that opens to a covered patio, perfect for a mudroom. The living room provides an inviting central gathering space, while multiple halls offer excellent separation between the living and bedroom areas. A den at the far end of the house offers flexible space for a home office, reading area, hobby room, or private retreat. Full, unfinished basement w/ laundry hook ups and several rooms was previously used as a craft/hobby area. LARGE SHOP w/ 2501 sq ft presents an excellent area for storage, hobbies, equipment, or workshop use. Detached 2 car carport and additional smaller outbuilding. Addition to home was done at some point. Buyer should verify zoning and setback compliance. All due diligence should be performed prior to going under contract.
Property Features
Property Type: Residential - Single Family
Basement: Yes
Basement: Exterior Entry, Storage Space, Unfinished, Walk-Out Access
Heating: Heat Pump
Home Style: Ranch
Lot Size: 2.76 Acres
Roof Type: Composition
Stories: 1.0
Year Built: 1955
Amenities
Walk-In Closet(s)
Feature Descriptions
Accessibility Features: Bath Grab Bars, Roll-In Shower
Appliances: Dishwasher, Electric Range, Exhaust Hood
Exterior: Brick Full
Flooring: Linoleum, Tile, Wood
Foundation: Basement
Laundry: In Basement
Lot: Corner Lot
Other Structures: Shed(s), Workshop
Parcel#: 56208
Parking: Detached Carport, Circular Driveway, Driveway, Other - See Remarks
Patio/Porch: Covered, Front Porch, Rear Porch
Sewer: Septic Installed
Utilities: Electricity Connected
Water: County Water, Well, Other - See Remarks
Local Schools
High School: Burns
Middle School: Burns Middle
Elementary School: Washington
Listed By / Shown By
Listed By
Agency Name: Keller Williams Unified
Agency Contact: beccaschweppe@kw.com
Shown By
Agency Title: Lake Norman Realty
Agency Phone: 704-450-1175

Estimate Your Payment
Estimated Payment
$ 2,105.28 per month $1,995.91 Principal & Interest $0.00 Property Tax (data not provided by mls) $109.38 Homeowner's Insurance
2925 Fallston Waco Road | MLS# 4430911
This single family home located at 2925 Fallston Waco Road , Shelby, NC 28150 is currently listed for sale with an asking price of $375,000. This property was built in 1955 and has 2 bedrooms and 2 full baths with 2224 sq. ft. Search Shelby real estate on www.lakenormanrealty.com today.