
BEDS3
BATHS2 full 1 partial
SQUARE FEET2,042
MLS#4431896
STATUSActive
PROPERTY TYPEResidential - Single Family
SUBDIVISIONMountain View
Property Description
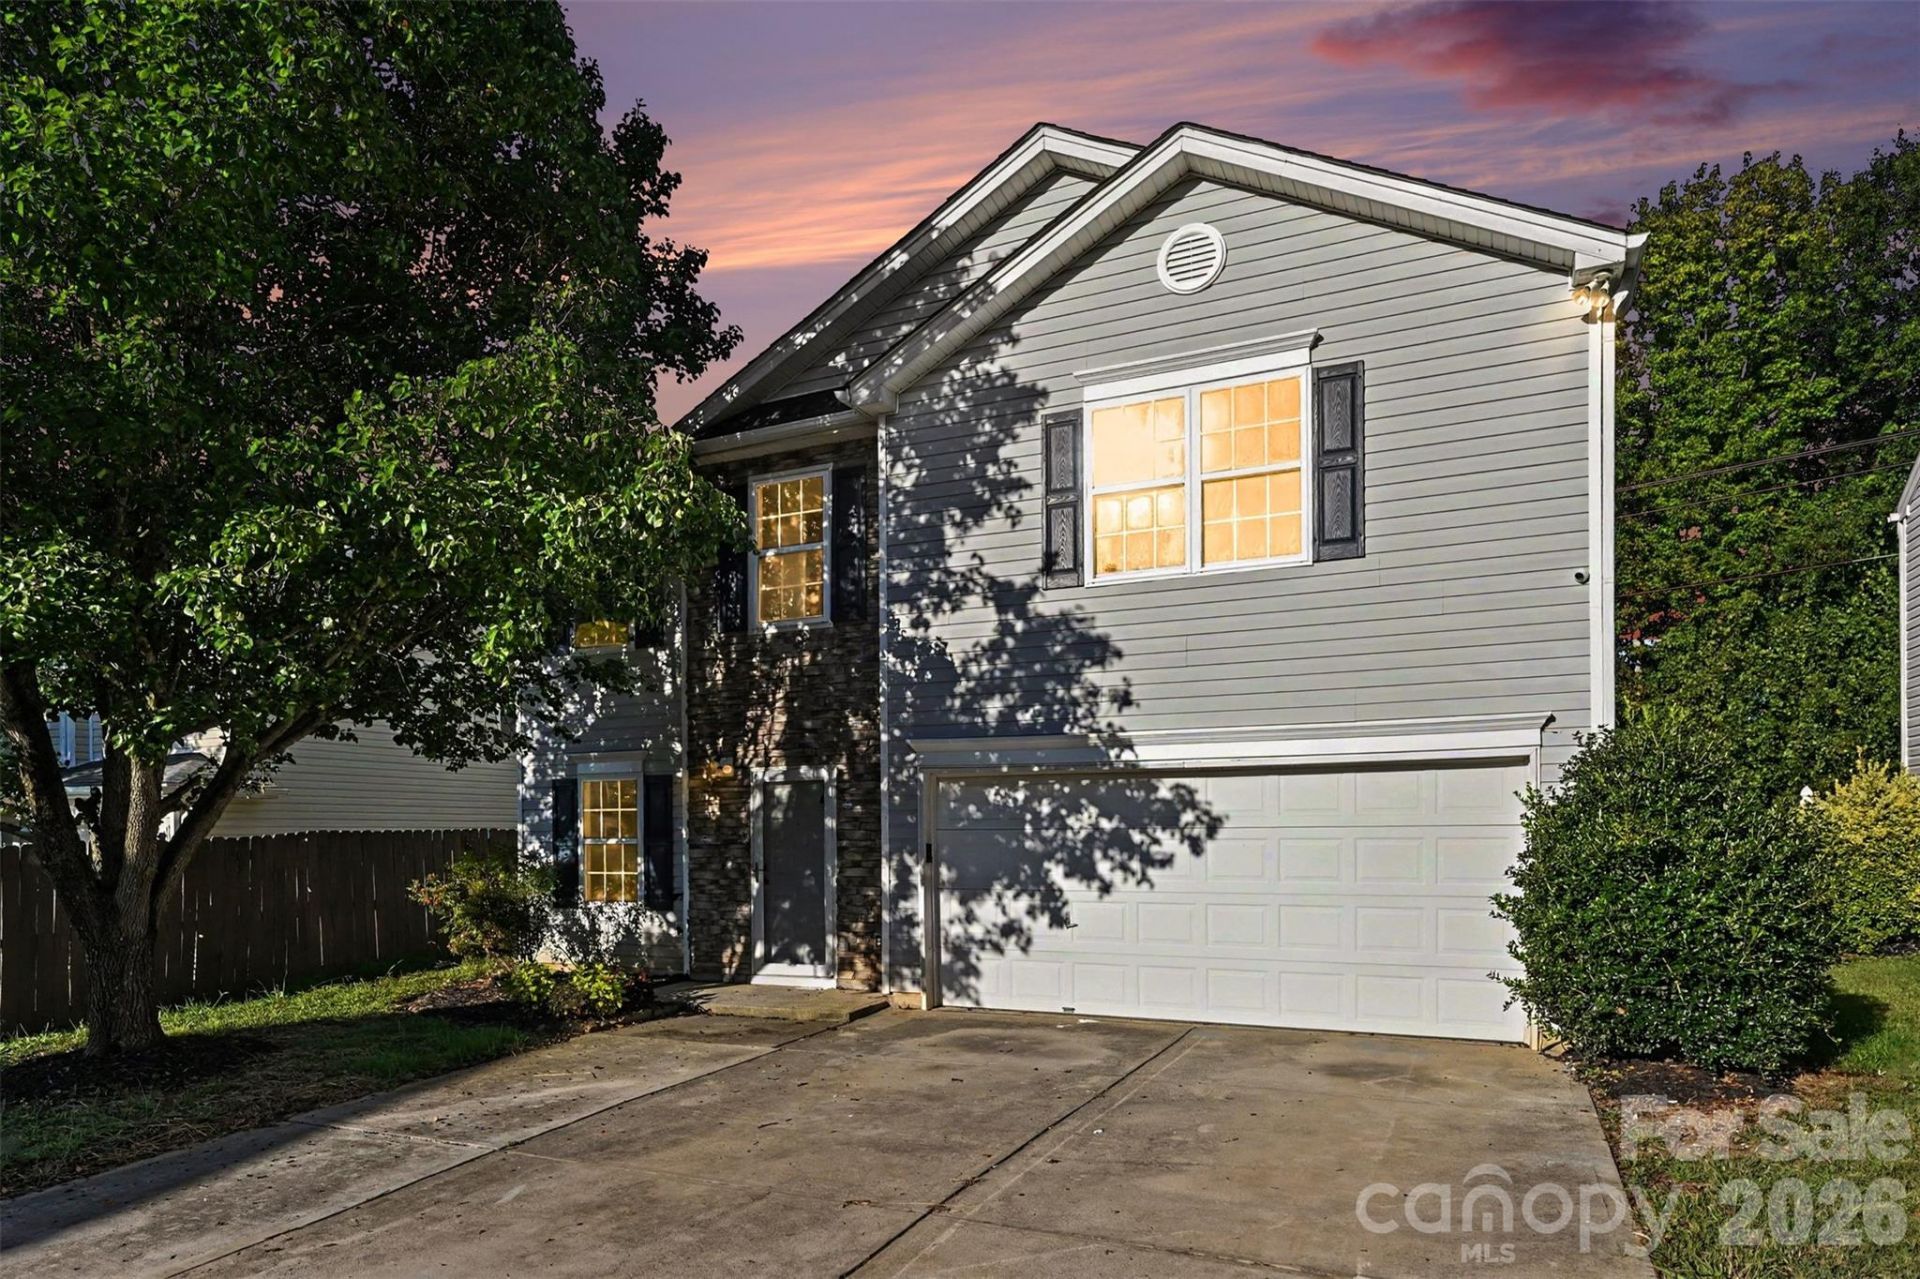
Completely transformed and move-in ready! This 3BR/2.5BA home on a quiet Ranlo cul-de-sac offers over 2,000 sq ft of fresh, modern living, and nothing was left untouched. Renovations include a new kitchen with updated cabinets, counters, and appliances, refreshed full baths and half bath, new flooring, a new roof, a new water heater, new windows, fresh paint inside and out, and new fixtures and lighting. The floor plan centers on a cozy fireplace and gives everyone room to spread out. Enjoy the outdoor space and an attached garage, all in a no-through-traffic setting. Neighborhood perks include Ranlo Park and its splash pad, the annual Ranlo Fall Festival, local favorites like Will's Doggn' It Deli and Heritage Mill Antiques, and George Poston Park nearby. Shopping and dining along I-85 and East Franklin Blvd are close, the Schiele Museum and Daniel Stowe Botanical Garden are a short drive, and Charlotte is roughly 30 minutes away. Skip the renovation headaches, because the work is done. Schedule your showing today!
Property Features
Property Type: Residential - Single Family
Garage: 2 car attached
Heating: Forced Air, Natural Gas
Lot Size: 0.14 Acres
Year Built: 2003
Amenities
Entrance Foyer
Walk-In Closet(s)
Feature Descriptions
Appliances: Gas Oven, Gas Water Heater
Community Features: Sidewalks, Street Lights, Walking Trails
Days on Site: 1
Exterior: Stone, Vinyl
Fireplace: Family Room, Gas Log
Foundation: Slab
HOA Fee: $215/ Annually
Laundry: Laundry Room, Upper Level
Lot: Cul-De-Sac
Other Structures: Shed(s)
Parcel#: 201189
Parking: Attached Garage, Garage Faces Front
Patio/Porch: Patio
Sewer: Public Sewer
Water: City
Local Schools
High School: North Gaston
Middle School: Holbrook
Elementary School: Brookside
Listed By / Shown By
Listed By
Agency Name: Keller Williams Ballantyne Area
Agency Contact: young77.me@gmail.com
Shown By
Agency Title: Lake Norman Realty
Agency Phone: 704-450-1175

Estimate Your Payment
Estimated Payment
$ 1,964.37 per month $1,862.31 Principal & Interest $0.00 Property Tax (data not provided by mls) $102.05 Homeowner's Insurance
2920 Teton Drive | MLS# 4431896
This single family home located at 2920 Teton Drive , Gastonia, NC 28054 is currently listed for sale with an asking price of $349,900. This property was built in 2003 and has 3 bedrooms and 2 full and 1 partial baths with 2042 sq. ft. Teton Drive is located in the Mountain View subdivision. Search Mountain View real estate on www.lakenormanrealty.com today.