
BEDS3
BATHS2 full 1 partial
SQUARE FEET1,484
MLS#4432146
STATUSActive
PROPERTY TYPEResidential - Single Family
Property Description
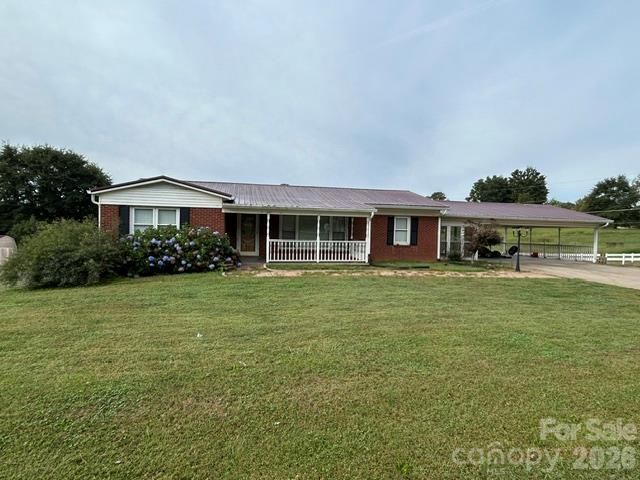
Enjoy the best of both worlds in this adorable brick ranch offering a peaceful, rural feel while remaining just minutes from everyday conveniences. The main level features 2 bedrooms, 1 full bath, an inviting eat-in kitchen, and beautiful original hardwood floors that have been refinished to restore their timeless appeal. The walkout basement provides additional versatility, featuring an extra bedroom and full bath?ideal for guests, extended living, or a private retreat. Step outside to a fully fenced backyard with a large deck, perfect for outdoor entertaining, grilling, or simply relaxing and enjoying the surroundings. Conveniently located near grocery stores, restaurants, healthcare facilities, Chase High School, and Highway 74, this home offers easy access to everything you need. Centrally situated approximately one hour from Charlotte, Asheville, and Greenville, this charming property combines small-town appeal with convenient regional access. Come discover the possibilities and make this inviting home your own!
Property Features
Property Type: Residential - Single Family
Basement: Yes
Basement: Exterior Entry, Full, Multiple Below-Grade Levels, Partially Finished, Storage Space, Sump Pump, Walk-Out Access
Heating: Central, Electric, Heat Pump
Lot Size: 0.82 Acres
Roof Type: Aluminum
Year Built: 1964
Amenities
Attic Stairs Pulldown
Breakfast Bar
Storage
Walk-In Closet(s)
Fire Pit
Feature Descriptions
Appliances: Dishwasher, Disposal, Electric Oven, Electric Range, Electric Water Heater, Exhaust Fan, Exhaust Hood, Microwave, Oven, Plumbed For Ice Maker, Refrigerator with Ice Maker
Days on Site: 1
Exterior: Brick Full
Fireplace: Family Room, Living Room
Flooring: Concrete, Tile, Wood
Foundation: Crawl Space, Pillar/Post/Pier
Laundry: Electric Dryer Hookup, In Basement, Laundry Room, Lower Level, Washer Hookup
Lot: Cleared, Level, Paved
Parcel#: 1603288
Parking: Attached Carport, Driveway
Sewer: Septic Installed
Utilities: Cable Available, Satellite Internet Available
Water: City, County Water
Local Schools
High School: Unspecified
Middle School: Unspecified
Elementary School: Unspecified
Listed By / Shown By
Listed By
Agency Name: Mellnik Real Estate Services
Agency Contact: davelong2264@gmail.com
Shown By
Agency Title: Lake Norman Realty
Agency Phone: 704-450-1175

Estimate Your Payment
Estimated Payment
$ 1,290.68 per month $1,223.62 Principal & Interest $0.00 Property Tax (data not provided by mls) $67.05 Homeowner's Insurance
292 Old Henrietta Road | MLS# 4432146
This single family home located at 292 Old Henrietta Road , Forest City, NC 28043 is currently listed for sale with an asking price of $229,900. This property was built in 1964 and has 3 bedrooms and 2 full and 1 partial baths with 1484 sq. ft. Search Forest City real estate on www.lakenormanrealty.com today.