
BEDS4
BATHS2 full 1 partial
MLS#1238745
STATUSActive
PROPERTY TYPEResidential - Single Family
SUBDIVISIONRogers Spring
Property Description
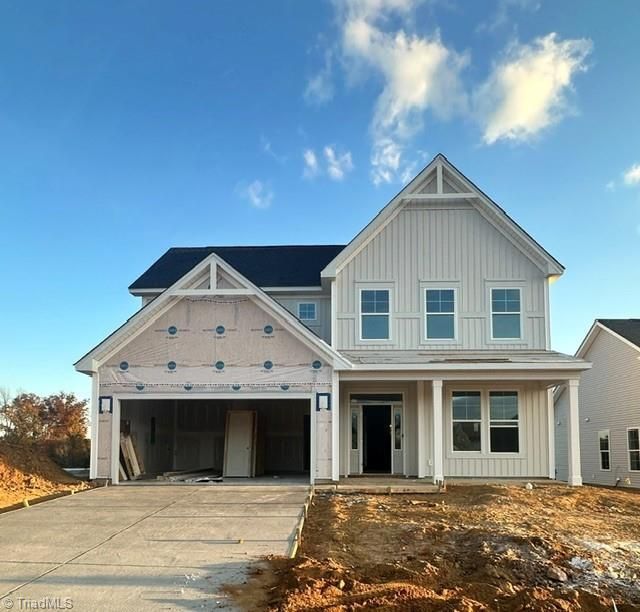
The Peachtree offers so much flexibility, with multiple spaces to make your own! Upon entering, a large flex room is open to the entry allowing endless possibilities such as a playroom, office, library, classroom and more. A half bath and laundry room with bench & cubby are located to the left, conveniently off the garage entry. As you continue to the center of the home, a dining room with a drop down ceiling accent shares space beside the living room and kitchen areas, allowing for endless design possibilities. The kitchen is clean and bright with timeless white finishes and brushed nickel hardware. An additional breakfast nook with access to the covered porch has beautiful wooded views. Finishing the first floor is the primary suite which offers a large walk-in closet and tiled shower. Upstairs you will find three secondary bedrooms including walk-in closets, a shared full bath and loft for extra living space. Got a lot of stuff to store? This home has a massive walk-in attic!
Property Features
Property Type: Residential - Single Family
Cooling: Central Air
Fireplaces: 1
Fuel Type: Natural Gas
Garage: 2 car attached
Garage: Attached Garage
Heating: Forced Air, Natural Gas
Lot Size: 0.28 Acres
Stories: 2.0
Year Built: 2026
Feature Descriptions
Appliance: Microwave, Dishwasher, Disposal, Gas Cooktop, Free-Standing Range, Tankless Water Heater
Attic: Walk in Attic
Days on Site: 28
Energy: Insulated Doors, Insulated Windows
Exterior: Vinyl Siding
Exterior: Sprinkler System
Fireplace: Living Room
Flooring: Carpet, Vinyl
Foundation: Slab
HOA: Yes
HOA Fee: 245
Interior: Ceiling Fan(s), Dead Bolt(s)
Lot: City Lot
Lot Dimensions: 0.28 acre(s)
Sewer: Public Sewer
Total Rooms: 3
Water: Public
Water Heater: Tankless
Listed By / Shown By
Listed By
Agency Name: Mungo Homes
Shown By
Agency Title: Lake Norman Realty
Agency Phone: 704-450-1175

Estimate Your Payment
Estimated Payment
$ 2,664.42 per month $2,525.99 Principal & Interest $0.00 Property Tax (data not provided by mls) $138.42 Homeowner's Insurance
2919 Mayfield Drive | MLS# 1238745
This single family home located at 2919 Mayfield Drive, Graham, NC 27253 is currently listed for sale with an asking price of $474,594. This property was built in 2026 and has 4 bedrooms and 2 full and 1 partial baths. Mayfield Drive is located in the Rogers Spring subdivision. Search Rogers Spring real estate on www.lakenormanrealty.com today.