
BEDS3
BATHS2 full
SQUARE FEET2,227
MLS#4432025
STATUSActive
PROPERTY TYPEResidential - Single Family
SUBDIVISIONThe Fields At Weatherwood
Property Description
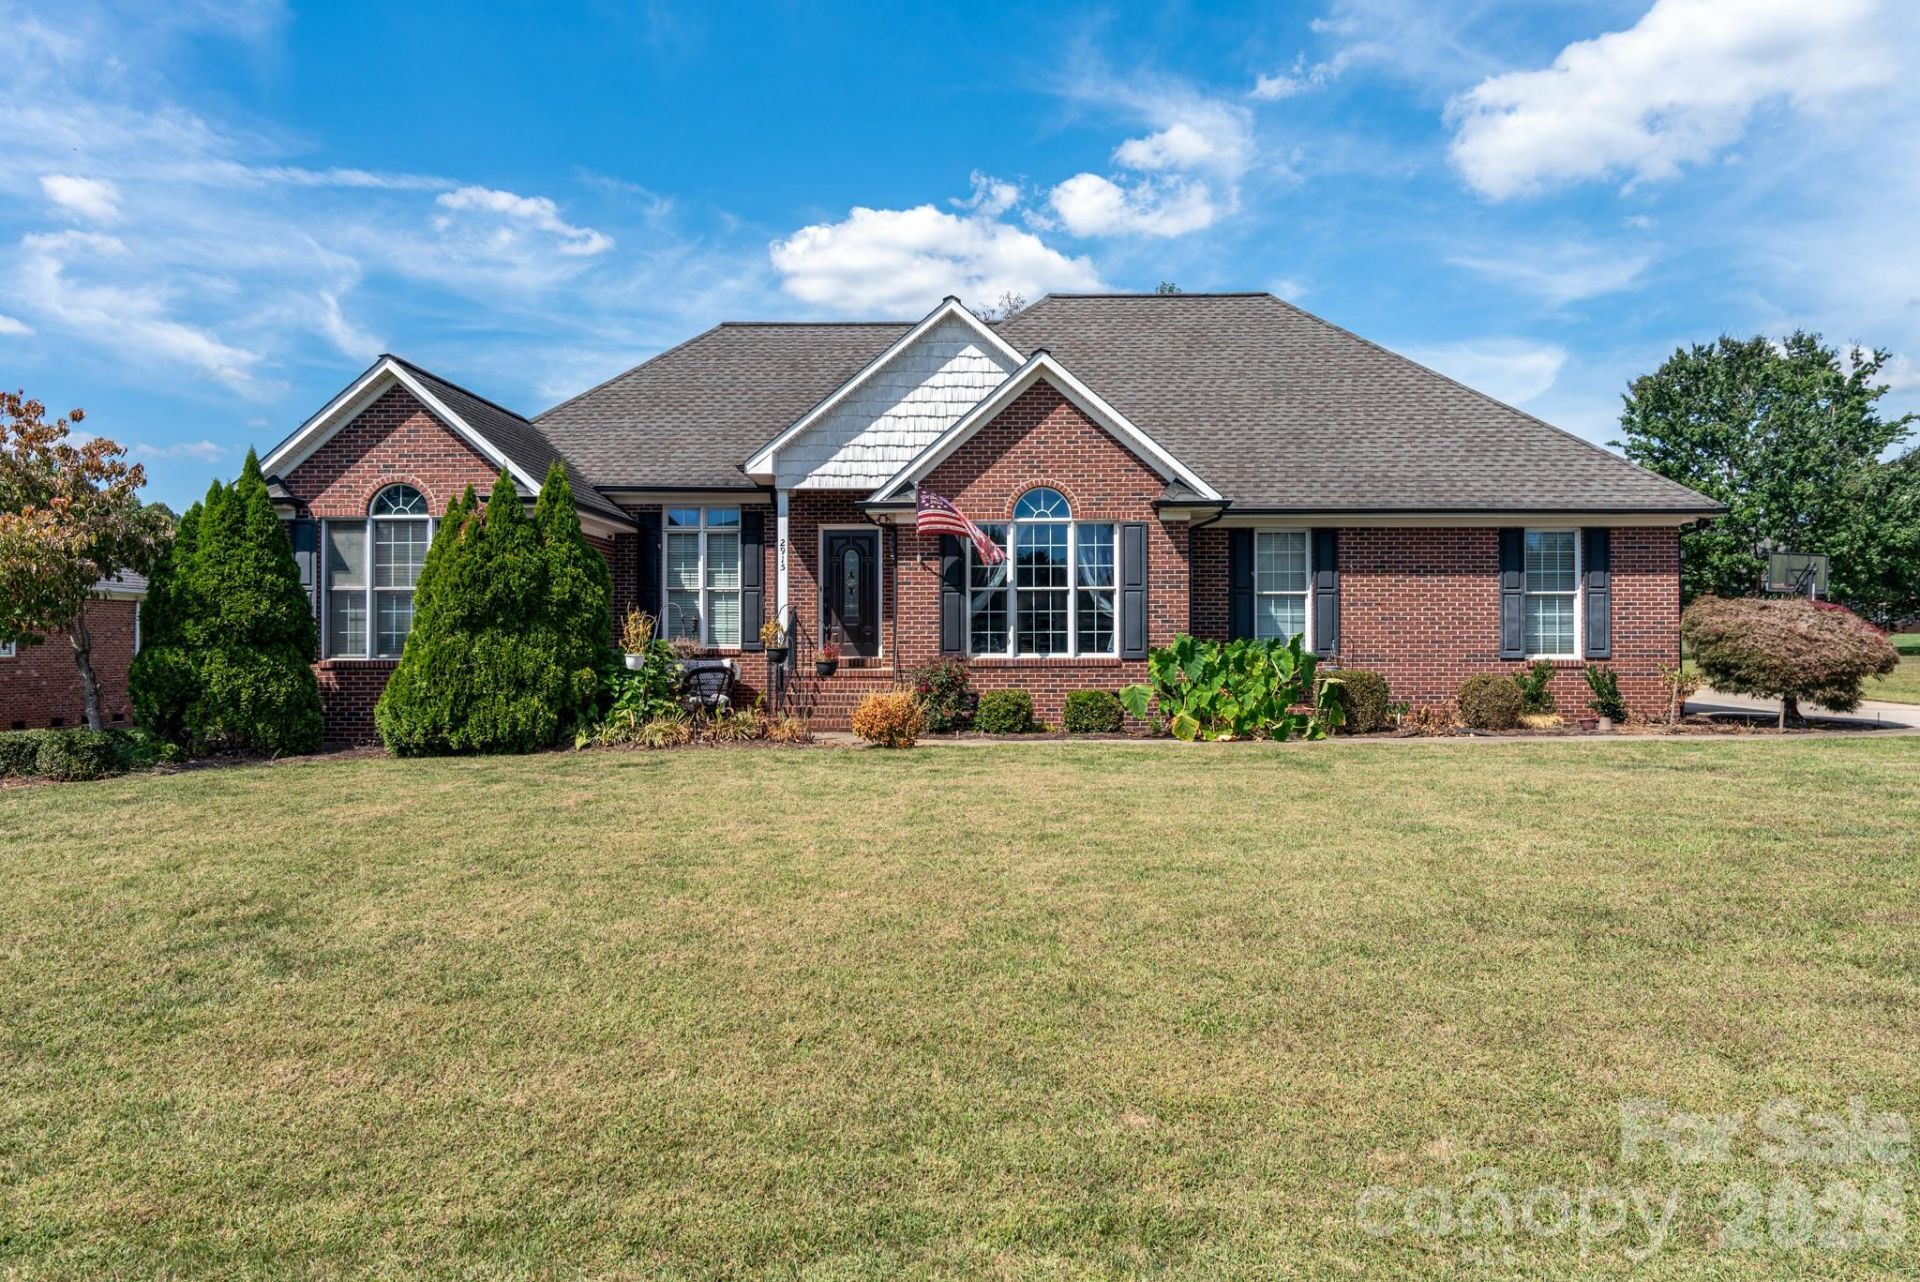
Welcome home to this full-brick ranch offering comfortable one-level living on a spacious, level lot with no city taxes! The desirable split-bedroom floor plan features 3 bedrooms and 2 full baths, with wood flooring throughout the great room, dining room and breakfast area. The kitchen offers granite countertops, tile backsplash, gas range, breakfast bar, tiled flooring and a walk-in pantry, with both a formal dining room and breakfast nook providing plenty of space for everyday living and entertaining. A large sunroom overlooking the backyard adds wonderful additional living space and is the perfect spot to relax and enjoy the peaceful setting. The spacious primary suite features two walk-in closets and a private bath with dual vanities, jetted soaking tub and separate shower. Two additional bedrooms and a full bath are located on the opposite side of the home for added privacy. A dedicated laundry room, generous storage and large backyard complete this well-designed home. Enjoy the ease of ranch-style living, a large lot and the added benefit of no city taxes!
Property Features
Property Type: Residential - Single Family
Garage: 2 car attached
Heating: Ductless, Heat Pump
Lot Size: 0.46 Acres
Roof Type: Architectural Shingle
Year Built: 2001
Amenities
Breakfast Bar
Cable Prewire
Entrance Foyer
Open Floorplan
Split Bedroom
Walk-In Closet(s)
Walk-In Pantry
Feature Descriptions
Appliances: Dishwasher, Disposal, Exhaust Fan, Gas Range, Microwave, Plumbed For Ice Maker, Propane Water Heater, Refrigerator with Ice Maker, Tankless Water Heater, Washer/Dryer
Days on Site: 1
Exterior: Brick Full
Fireplace: Gas Log, Great Room, Propane
Flooring: Carpet, Tile, Vinyl, Wood
Foundation: Crawl Space
Laundry: Laundry Room, Main Level
Lot: Level
Lot Dimensions: 110x183x110x183
Other Equipment: Fuel Tank - Leased
Parcel#: 77560
Parking: Driveway, Attached Garage, Garage Faces Side
Patio/Porch: Deck
Sewer: Septic Installed
Utilities: Cable Available
Water: City
Window Features: Insulated Window(s)
Local Schools
High School: Unspecified
Middle School: Unspecified
Elementary School: Unspecified
Listed By / Shown By
Listed By
Agency Name: Ayla Blakely Realty LLC
Agency Contact: staceyfregosi@gmail.com
Shown By
Agency Title: Lake Norman Realty
Agency Phone: 704-450-1175

Estimate Your Payment
Estimated Payment
$ 2,526.34 per month $2,395.09 Principal & Interest $0.00 Property Tax (data not provided by mls) $131.25 Homeowner's Insurance
2915 Woodfield Lane | MLS# 4432025
This single family home located at 2915 Woodfield Lane, Lincolnton, NC 28092 is currently listed for sale with an asking price of $450,000. This property was built in 2001 and has 3 bedrooms and 2 full baths with 2227 sq. ft. Woodfield Lane is located in the The Fields At Weatherwood subdivision. Search The Fields At Weatherwood real estate on www.lakenormanrealty.com today.