
BEDS4
BATHS2 full 1 partial
SQUARE FEET2,282
MLS#4415828
STATUSPending
PROPERTY TYPEResidential - Single Family
SUBDIVISIONBarclay Downs
Property Description
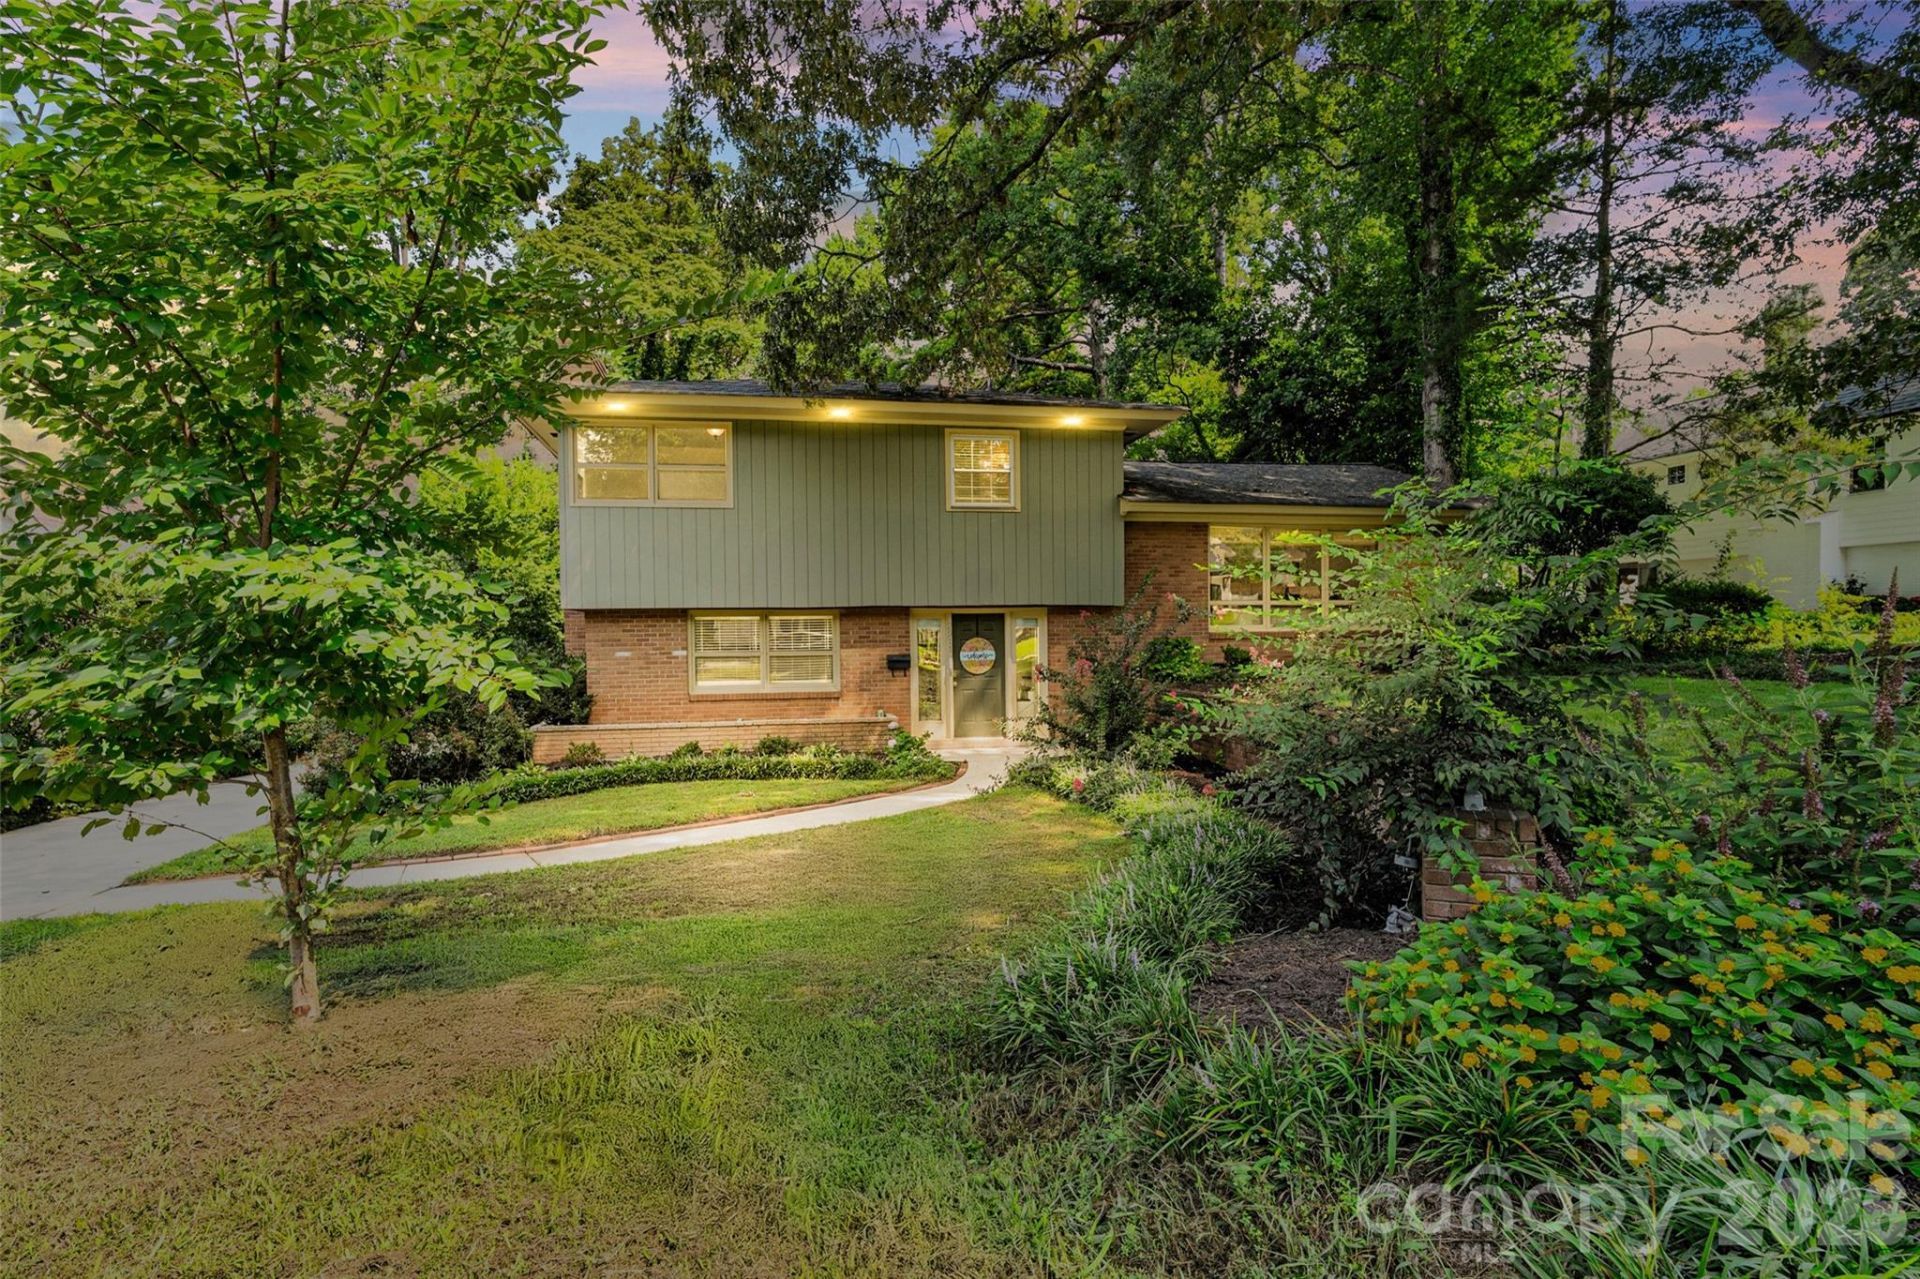
Rare opportunity to make this home your own in Barclay Downs, one of Charlotte's most coveted established neighborhoods. Priced at $975,000, this 4-bedroom, 2.5-bath tri-level home offers the location, floorplan and price you've been waiting for. Inside, hardwood floors run throughout the home, while the renovated kitchen with new dishwasher (2026) provides a refreshed centerpiece for everyday living and entertaining. The thoughtful tri-level design creates excellent separation between spaces, with two distinct living spaces and a lower-level bedroom offering flexibility for guests, a home office, playroom, or any other flexible living space you need.The outdoor setting is equally inviting. Enjoy morning coffee on the deck, gather around the firepit, tend the raised garden beds, or take advantage of the generous backyard and storage shed. A classic tree swing in the front yard adds an unmistakable sense of home.Barclay Downs offers the established neighborhood character, central location and lifestyle that make this area so highly sought after. For buyers searching for a home in Barclay Downs with room to grow, a generous lot, flexible living spaces and the opportunity to personalize their surroundings over time, this home offers a compelling place to begin.
Property Features
Property Type: Residential - Single Family
Basement: Yes
Fenced: Yes
Heating: Central
Lot Size: 0.37 Acres
Year Built: 1961
Amenities
Built-in Features
Entrance Foyer
Kitchen Island
Open Floorplan
Pantry
Storage
Walk-In Closet(s)
Fire Pit
Storage
Feature Descriptions
Appliances: Bar Fridge, Convection Oven, Dishwasher, Disposal, Double Oven, Exhaust Hood, Gas Cooktop, Gas Water Heater, Microwave, Plumbed For Ice Maker, Wall Oven, Warming Drawer
Days on Site: 55
Exterior: Brick Partial, Wood
Fireplace: Family Room
Flooring: Tile, Wood
Foundation: Basement, Crawl Space
Laundry: Electric Dryer Hookup, Laundry Room, Lower Level
Lot: Sloped, Wooded
Parcel#: 177-044-07
Parking: Driveway, On Street
Patio/Porch: Deck, Rear Porch
Sewer: Public Sewer
Utilities: Cable Available, Electricity Connected, Natural Gas
Water: City
Local Schools
High School: Myers Park
Middle School: Alexander Graham
Elementary School: Selwyn
Listed By / Shown By
Listed By
Agency Name: Coldwell Banker Realty
Agency Contact: Laura@LauraShinkle.com
Shown By
Agency Title: Lake Norman Realty
Agency Phone: 704-450-1175

Estimate Your Payment
Estimated Payment
$ 5,473.73 per month $5,189.36 Principal & Interest $0.00 Property Tax (data not provided by mls) $284.38 Homeowner's Insurance
2911 Arundel Drive | MLS# 4415828
This single family home located at 2911 Arundel Drive, Charlotte, NC 28209 is currently listed for sale with an asking price of $975,000. This property was built in 1961 and has 4 bedrooms and 2 full and 1 partial baths with 2282 sq. ft. Arundel Drive is located in the Barclay Downs subdivision. Search Barclay Downs real estate on www.lakenormanrealty.com today.