
BEDS3
BATHS1 full 1 partial
SQUARE FEET1,896
MLS#4441872
STATUSActive
PROPERTY TYPEResidential - Single Family
SUBDIVISIONOak Dale Acres
Property Description
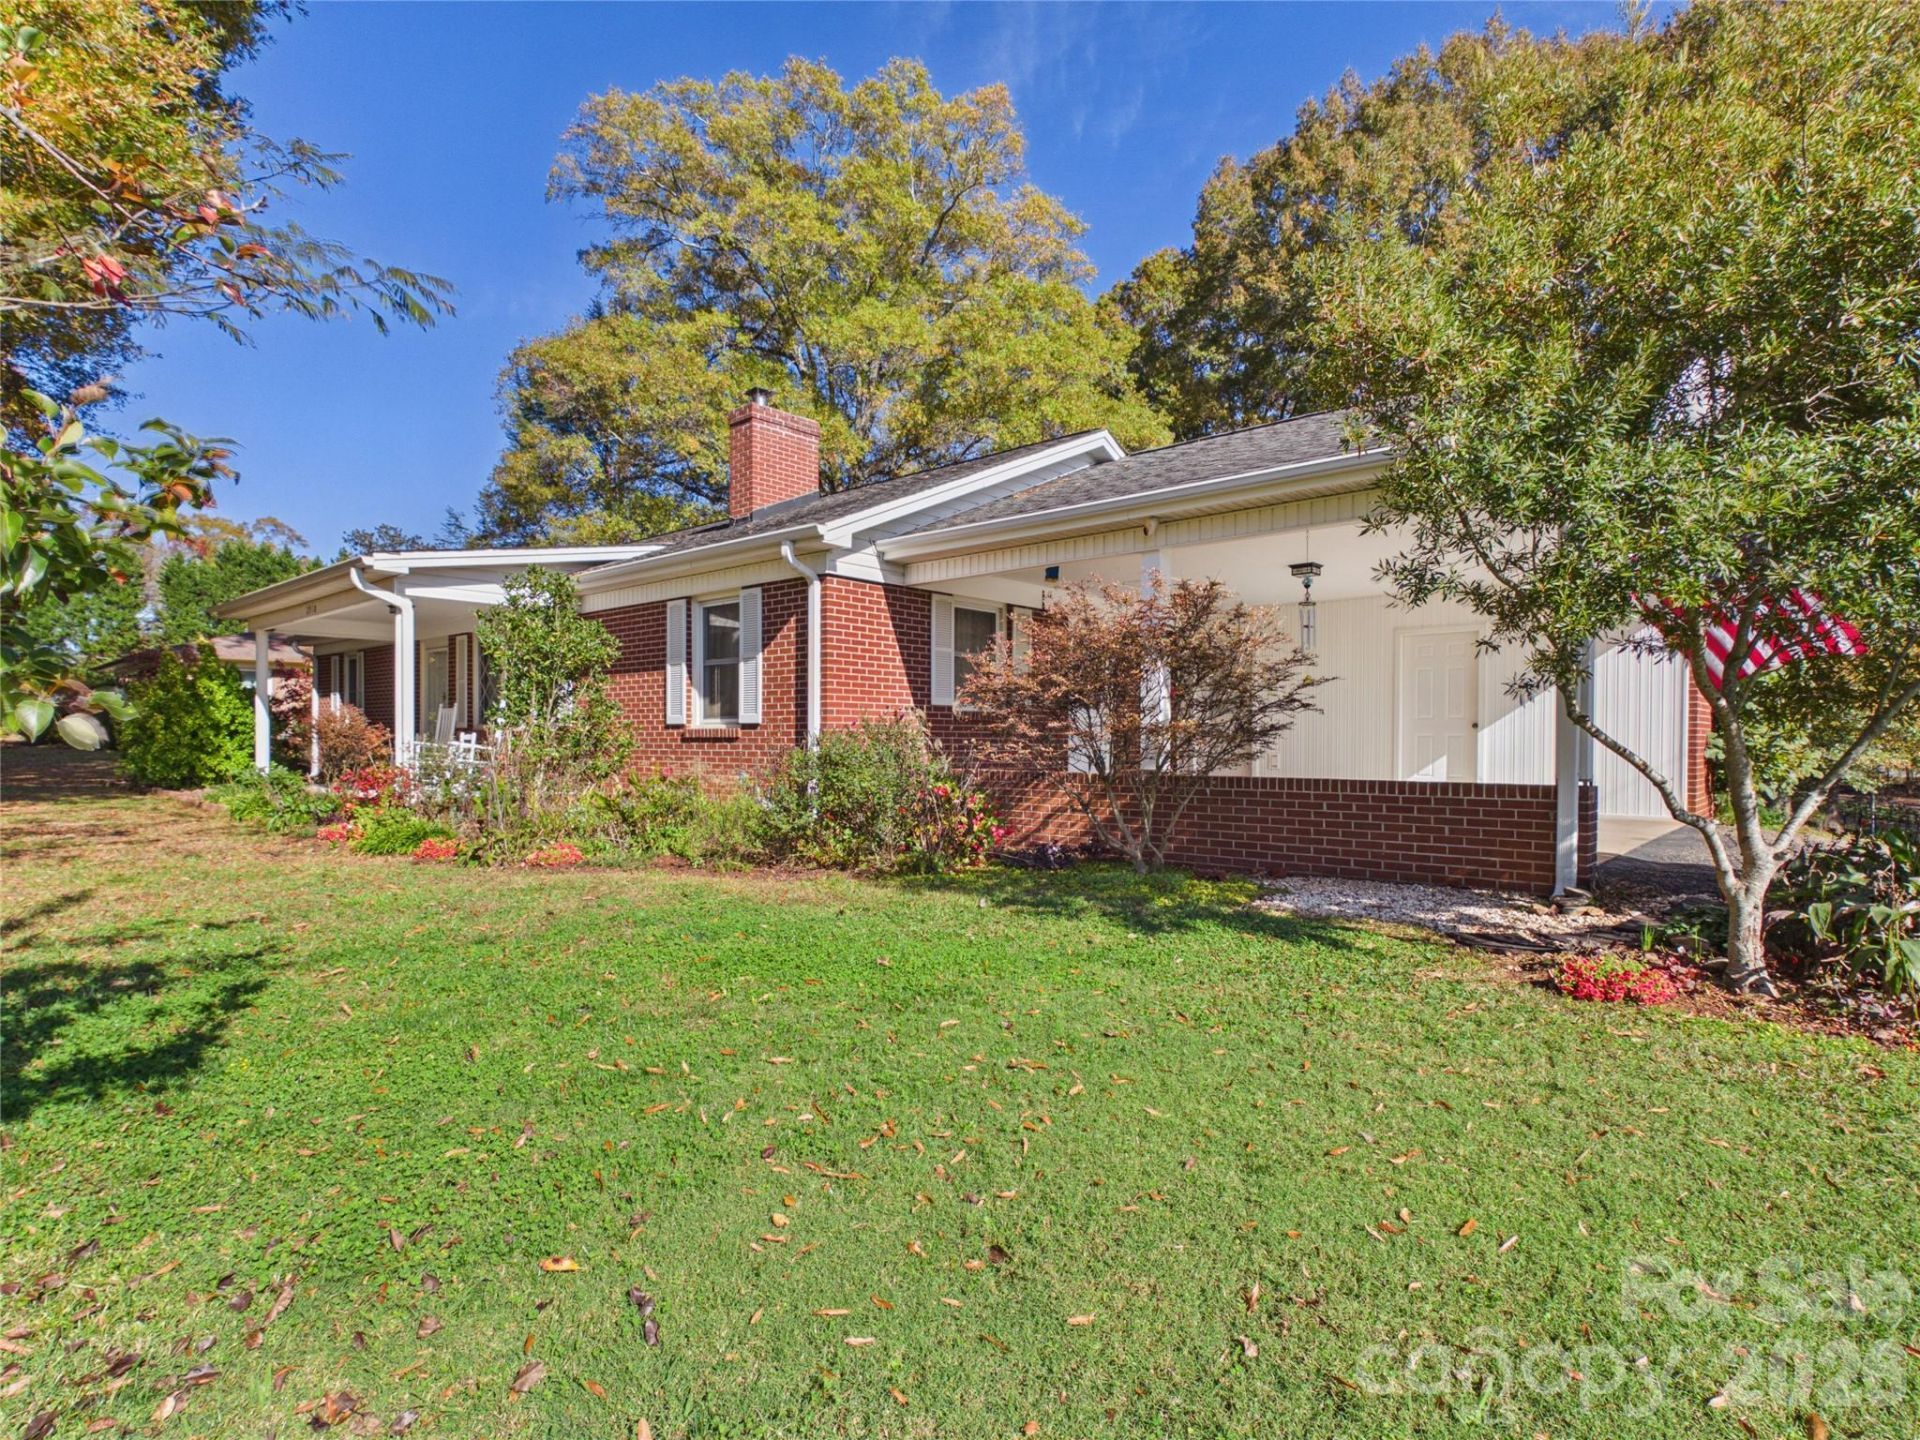
Enjoy the ease of one-level living in this inviting brick home on .64 acres in the desirable St. Stephens school district! Hardwood floors and multiple living spaces offer room to gather or spread out, with a wood-burning stove set into a brick hearth adding a cozy focal point to the living room. A separate den features a built-in desk and shelving, creating a convenient spot for working from home, hobbies, or keeping everyday essentials organized.The kitchen features new granite countertops, abundant wood cabinetry, and an adjoining dining area. A large mudroom with laundry, a utility sink, and additional storage adds everyday convenience.Outside, the covered front porch welcomes you to relax, while the rear deck offers another place to enjoy the spacious yard and mature trees. An attached carport provides covered parking, and the included outbuilding offers storage for tools and outdoor equipment. The playset also conveys! With inviting indoor spaces, useful storage, and room to enjoy the outdoors, this Hickory home has so much to offer. Schedule your showing today!
Property Features
Property Type: Residential - Single Family
Heating: Forced Air, Natural Gas, Wood Stove
Lot Size: 0.64 Acres
Roof Type: Composition
Year Built: 1964
Amenities
Built-in Features
Feature Descriptions
Appliances: Dishwasher, Electric Range, Gas Water Heater, Microwave
Community Features: None
Exterior: Brick Full
Fireplace: Den, Wood Burning Stove
Flooring: Tile, Vinyl, Wood
Foundation: Crawl Space
Horse Amenities: None
Laundry: Electric Dryer Hookup, Mud Room, Inside, Sink, Washer Hookup
Lot: Cleared, Level, Sloped, Wooded
Lot Dimensions: 128x242x105x243
Other Structures: Outbuilding
Parcel#: 372419510815
Parking: Attached Carport, Driveway
Sewer: Septic Installed
Utilities: Electricity Connected, Natural Gas
Water: City
Local Schools
High School: St. Stephens
Middle School: H.M. Arndt
Elementary School: Snow Creek
Listed By / Shown By
Listed By
Agency Name: Keller Williams Unified
Agency Contact: rodneygarren@kw.com
Shown By
Agency Title: Lake Norman Realty
Agency Phone: 704-450-1175

Estimate Your Payment
Estimated Payment
$ 1,656.16 per month $1,570.11 Principal & Interest $0.00 Property Tax (data not provided by mls) $86.04 Homeowner's Insurance
2910 28th Street Ne | MLS# 4441872
This single family home located at 2910 28th Street Ne, Hickory, NC 28601 is currently listed for sale with an asking price of $295,000. This property was built in 1964 and has 3 bedrooms and 1 full and 1 partial baths with 1896 sq. ft. 28th Street Ne is located in the Oak Dale Acres subdivision. Search Oak Dale Acres real estate on www.lakenormanrealty.com today.