
BEDS4
BATHS3 full 1 partial
SQUARE FEET3,311
MLS#4405697
STATUSPending
PROPERTY TYPEResidential - Single Family
SUBDIVISIONCrescent Land Timber
Property Description
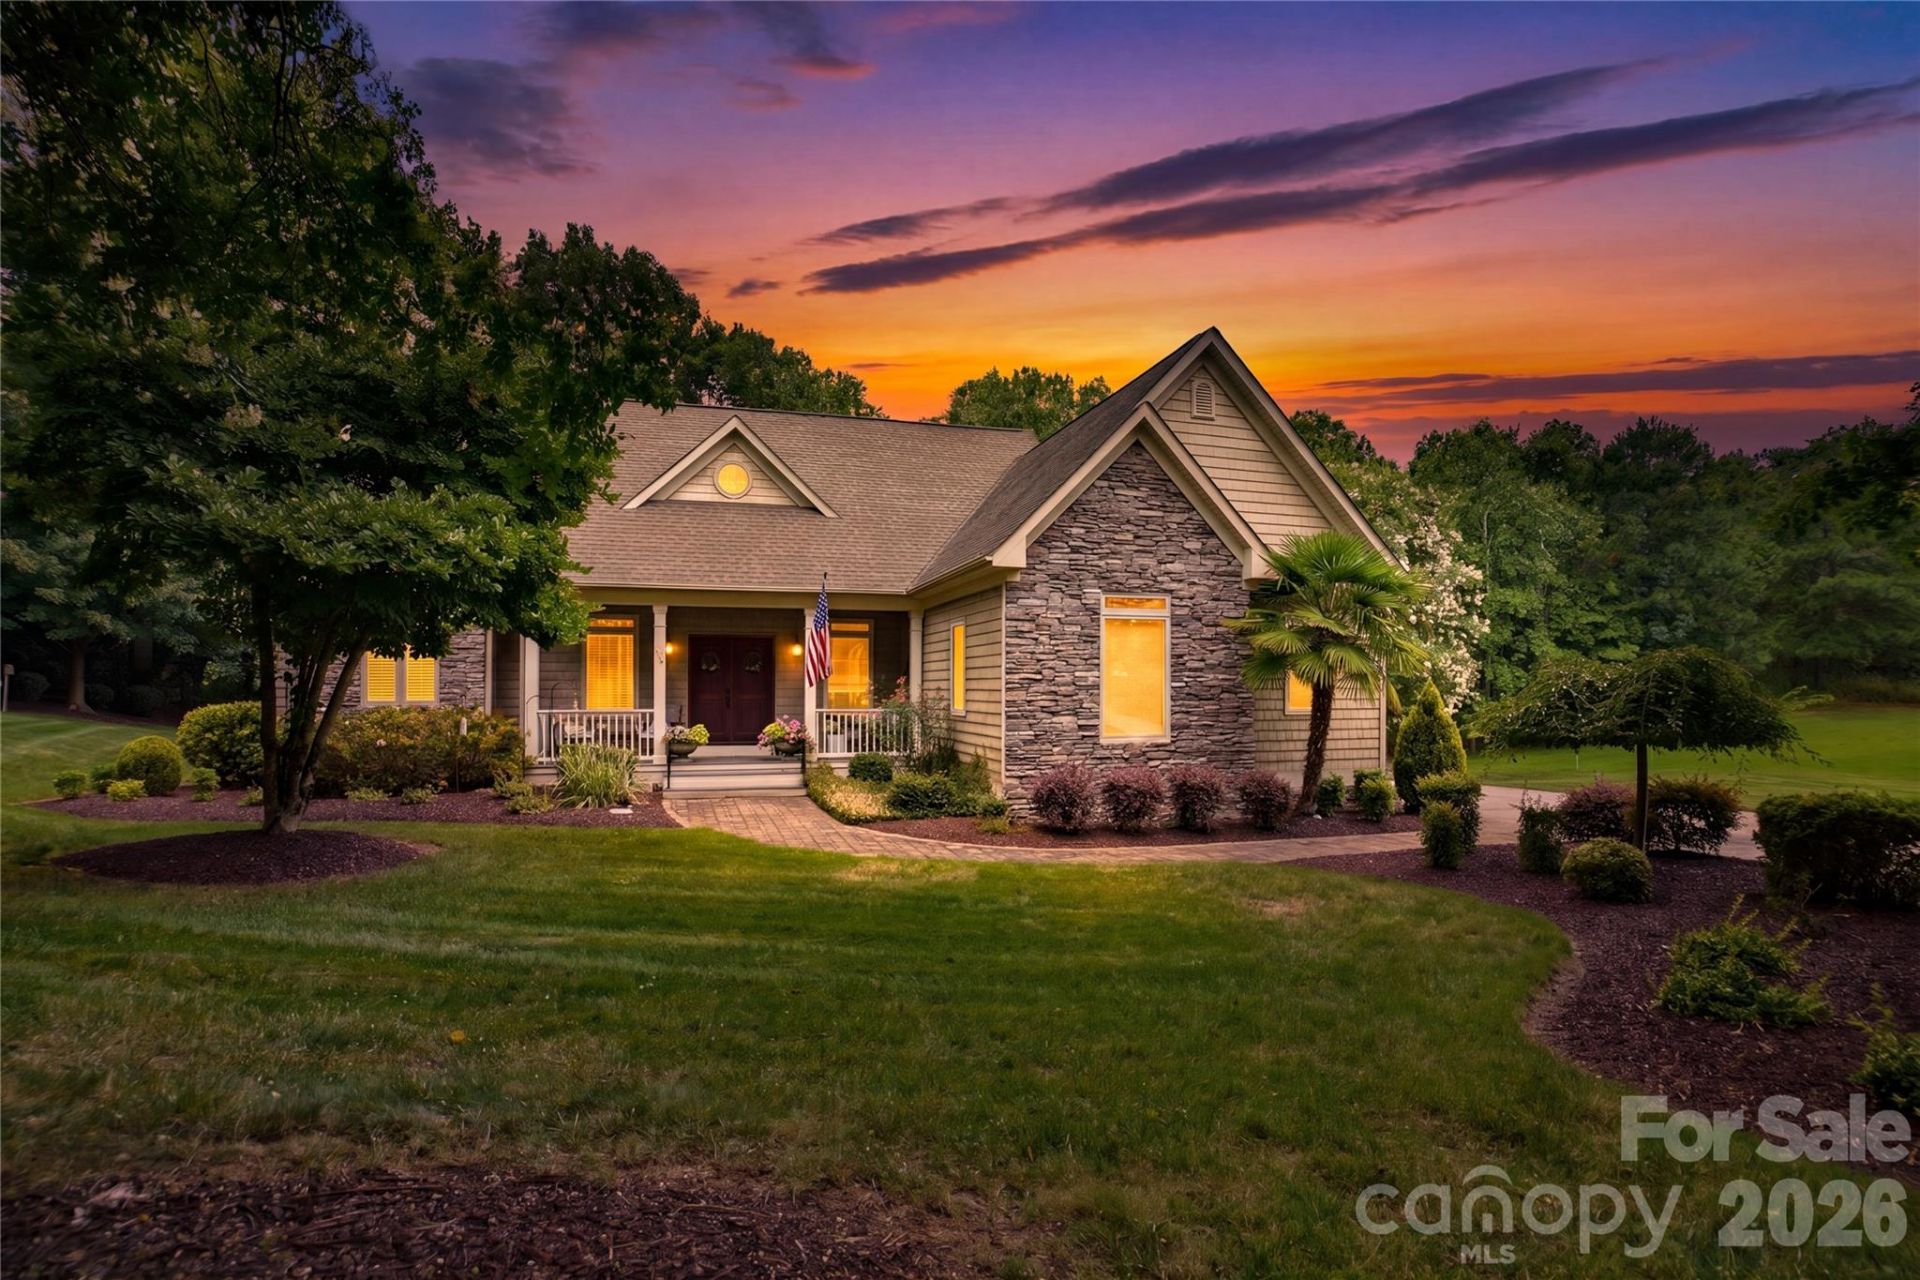
This beautiful 4 bedroom, open plan lakefront home sits on almost 1.5 acres on the highly sought after Brawley Peninsula. Lake living at its finest in a quiet, wide cove providing a peaceful, private and safe swimming area. Floating boathouse with good year round water. Patternote is a beautiful lakefront road with well-maintained high-end homes. NO HOA. The home has been lovingly remodeled and meticulously maintained. Primary bedroom with 2 closets on the main level with 3 additional bedrooms down. Bright and airy remodeled kitchen with beautiful Quartz counters and newer cabinets along with high end fixtures. 2 fireplaces (one up one down), wet bar, multiple sitting / entertainment areas. The home is situated on 2 lots which were combined to make one very large lot (1.45 acres) with in ground irrigation and invisible fence. The pride in ownership is very apparent. Truely a MUST SEE.
Property Features
Property Type: Residential - Single Family
Basement: Yes
Basement: Finished
Fenced: Yes
Garage: 2 car attached
Heating: Forced Air
Lot Size: 1.45 Acres
Roof Type: Architectural Shingle
Year Built: 2005
Feature Descriptions
Appliances: Dishwasher, Disposal, Double Oven, Exhaust Fan, Gas Range, Microwave, Oven, Plumbed For Ice Maker, Tankless Water Heater
Body of Water: Lake Norman
Days on Site: 68
Exterior: Stone Veneer, Vinyl
Fireplace: Gas, Recreation Room, Wood Burning
Flooring: Wood
Foundation: Basement
Laundry: Laundry Room, Main Level
Lot: Waterfront
Parcel#: 4637-31-4130.000
Parking: Attached Garage, Garage Door Opener, Garage Faces Side, Keypad Entry
Security: yes
Security: Security System
Sewer: Septic Installed (Off Site)
Special View Info: Water, Year Round
Water: Well
Water Features: Boat House, Pier
Local Schools
High School: Lake Norman
Middle School: Woodland Heights
Elementary School: Woodland Heights
Listed By / Shown By

Listed By
Agency Name: Lake Norman Realty, Inc.
Agent Name: Paul Tyson
Agency Phone: (704) 806-5871
Estimate Your Payment
Estimated Payment
$ 8,701.83 per month $8,249.75 Principal & Interest $0.00 Property Tax (data not provided by mls) $452.08 Homeowner's Insurance
291 Patternote Road | MLS# 4405697
This single family home located at 291 Patternote Road, Mooresville, NC 28117 is currently listed for sale by Lake Norman Realty, Inc., with an asking price of $1,550,000. This property was built in 2005 and has 4 bedrooms and 3 full and 1 partial baths with 3311 sq. ft. Patternote Road is located in the Crescent Land Timber subdivision. Search Crescent Land Timber real estate on www.lakenormanrealty.com today.