
BEDS5
BATHS3 full 1 partial
MLS#1242218
STATUSActive
PROPERTY TYPEResidential - Single Family
SUBDIVISIONPeninsula At James Landing
Property Description
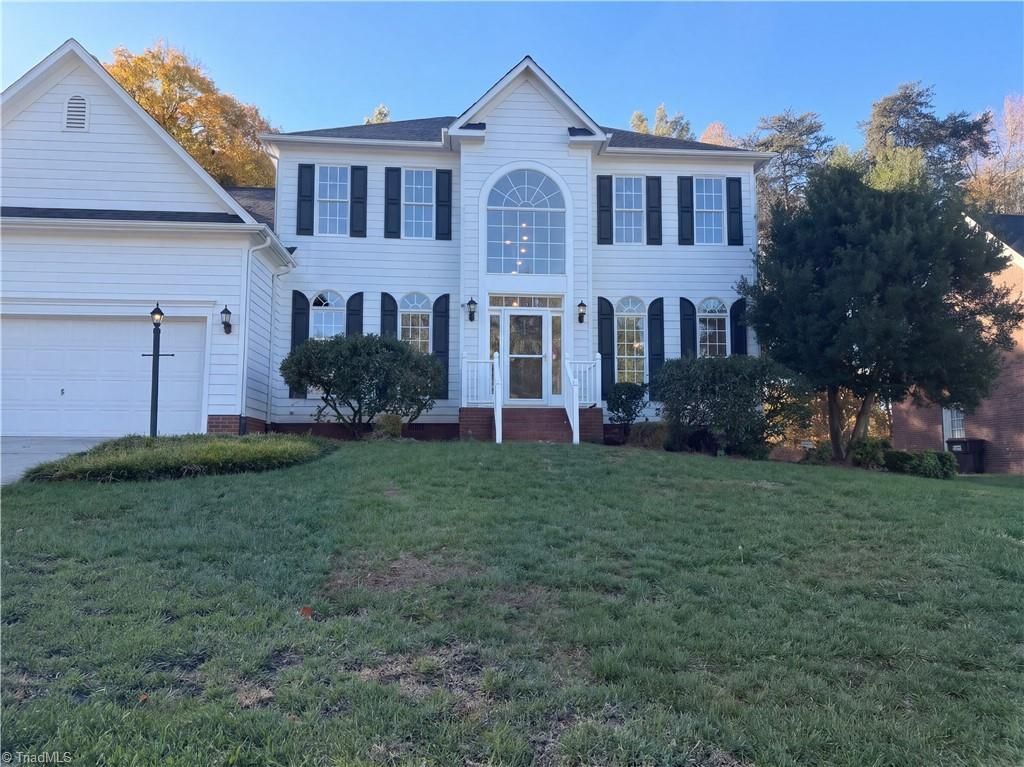
Welcome to The Peninsula at James Landing! If peace, quiet, and an established neighborhood are what youâ??re looking for, your search ends here. This beautiful 5-bedroom, 3.5-bath home offers plenty of space, including a 2-car garage and oversized driveway. Enjoy the privacy of a fenced backyard with a spacious deck, perfect for relaxing or entertaining. Inside, a warm gas fireplace creates the perfect setting for cozy winter evenings, while the well-appointed kitchen and dining area provide an inviting space for everyday living and gatherings. Quality interior finishes throughout add to the appeal and make this home the complete package. Ideally located near area amenities and convenient commute routes. Priced to sell, so donâ??t hesitateâ??schedule your showing today before this opportunity is gone!
Property Features
Property Type: Residential - Single Family
Cooling: Central Air
Fenced: Yes
Fireplaces: 1
Fuel Type: Natural Gas
Garage: 2
Garage: Attached Carport, Front Load Garage
Heating: Forced Air, Natural Gas
Home Style: Colonial
Lot Size: 0.33 Acres
Stories: 2.0
Year Built: 1997
Feature Descriptions
Appliance: Oven, Cooktop, Dishwasher, Gas Water Heater
Attic: Pulldown Stairs
Days on Site: 1
Exterior: Masonite
Fireplace: Gas Log, Living Room
Flooring: Carpet, Tile, Wood
HOA: Yes
HOA Fee: 25
Interior: Ceiling Fan(s), Soaking Tub, Pantry, Separate Shower, Solid Surface Counter
Lot: Cleared
Lot Dimensions: 0.33 acre(s)
Sewer: Public Sewer
Total Rooms: 11
Water: Public
Water Heater: Gas
Room Sizes
Kitchen: 17ft 8in x 13ft 4in Level - Main
Living Room: 15ft 5in x 12ft 11in Level - Main
Primary Bedroom: 20ft 2in x 13ft 9in Level - Main
Dining Room: 13ft 10in x 12ft 8in Level - Main
Bedroom 2: 12ft 6in x 13ft 4in Level - Second
Laundry: 7ft 0in x 6ft 7in Level - Main
Bedroom 5: 12ft 0in x 13ft 6in Level - Second
Den: 15ft 8in x 20ft 10in Level - Main
Bedroom 3: 18ft 3in x 12ft 7in Level - Second
Local Schools
High School: Southwest
Middle School: Southwest
Elementary School: Florence
Listed By / Shown By
Listed By
Agency Name: Mark Spain Real Estate
Shown By
Agency Title: Lake Norman Realty
Agency Phone: 704-450-1175

Estimate Your Payment
Estimated Payment
$ 2,812.66 per month $2,666.53 Principal & Interest $0.00 Property Tax (data not provided by mls) $146.13 Homeowner's Insurance
2905 Peninsula Drive | MLS# 1242218
This single family home located at 2905 Peninsula Drive, Jamestown, NC 27282 is currently listed for sale with an asking price of $501,000. This property was built in 1997 and has 5 bedrooms and 3 full and 1 partial baths. Peninsula Drive is located in the Peninsula At James Landing subdivision. Search Peninsula At James Landing real estate on www.lakenormanrealty.com today.