
BEDS2
BATHS2 full
SQUARE FEET1,519
MLS#4430763
STATUSActive
PROPERTY TYPEResidential - Townhouse
SUBDIVISIONBee Tree Village
Property Description
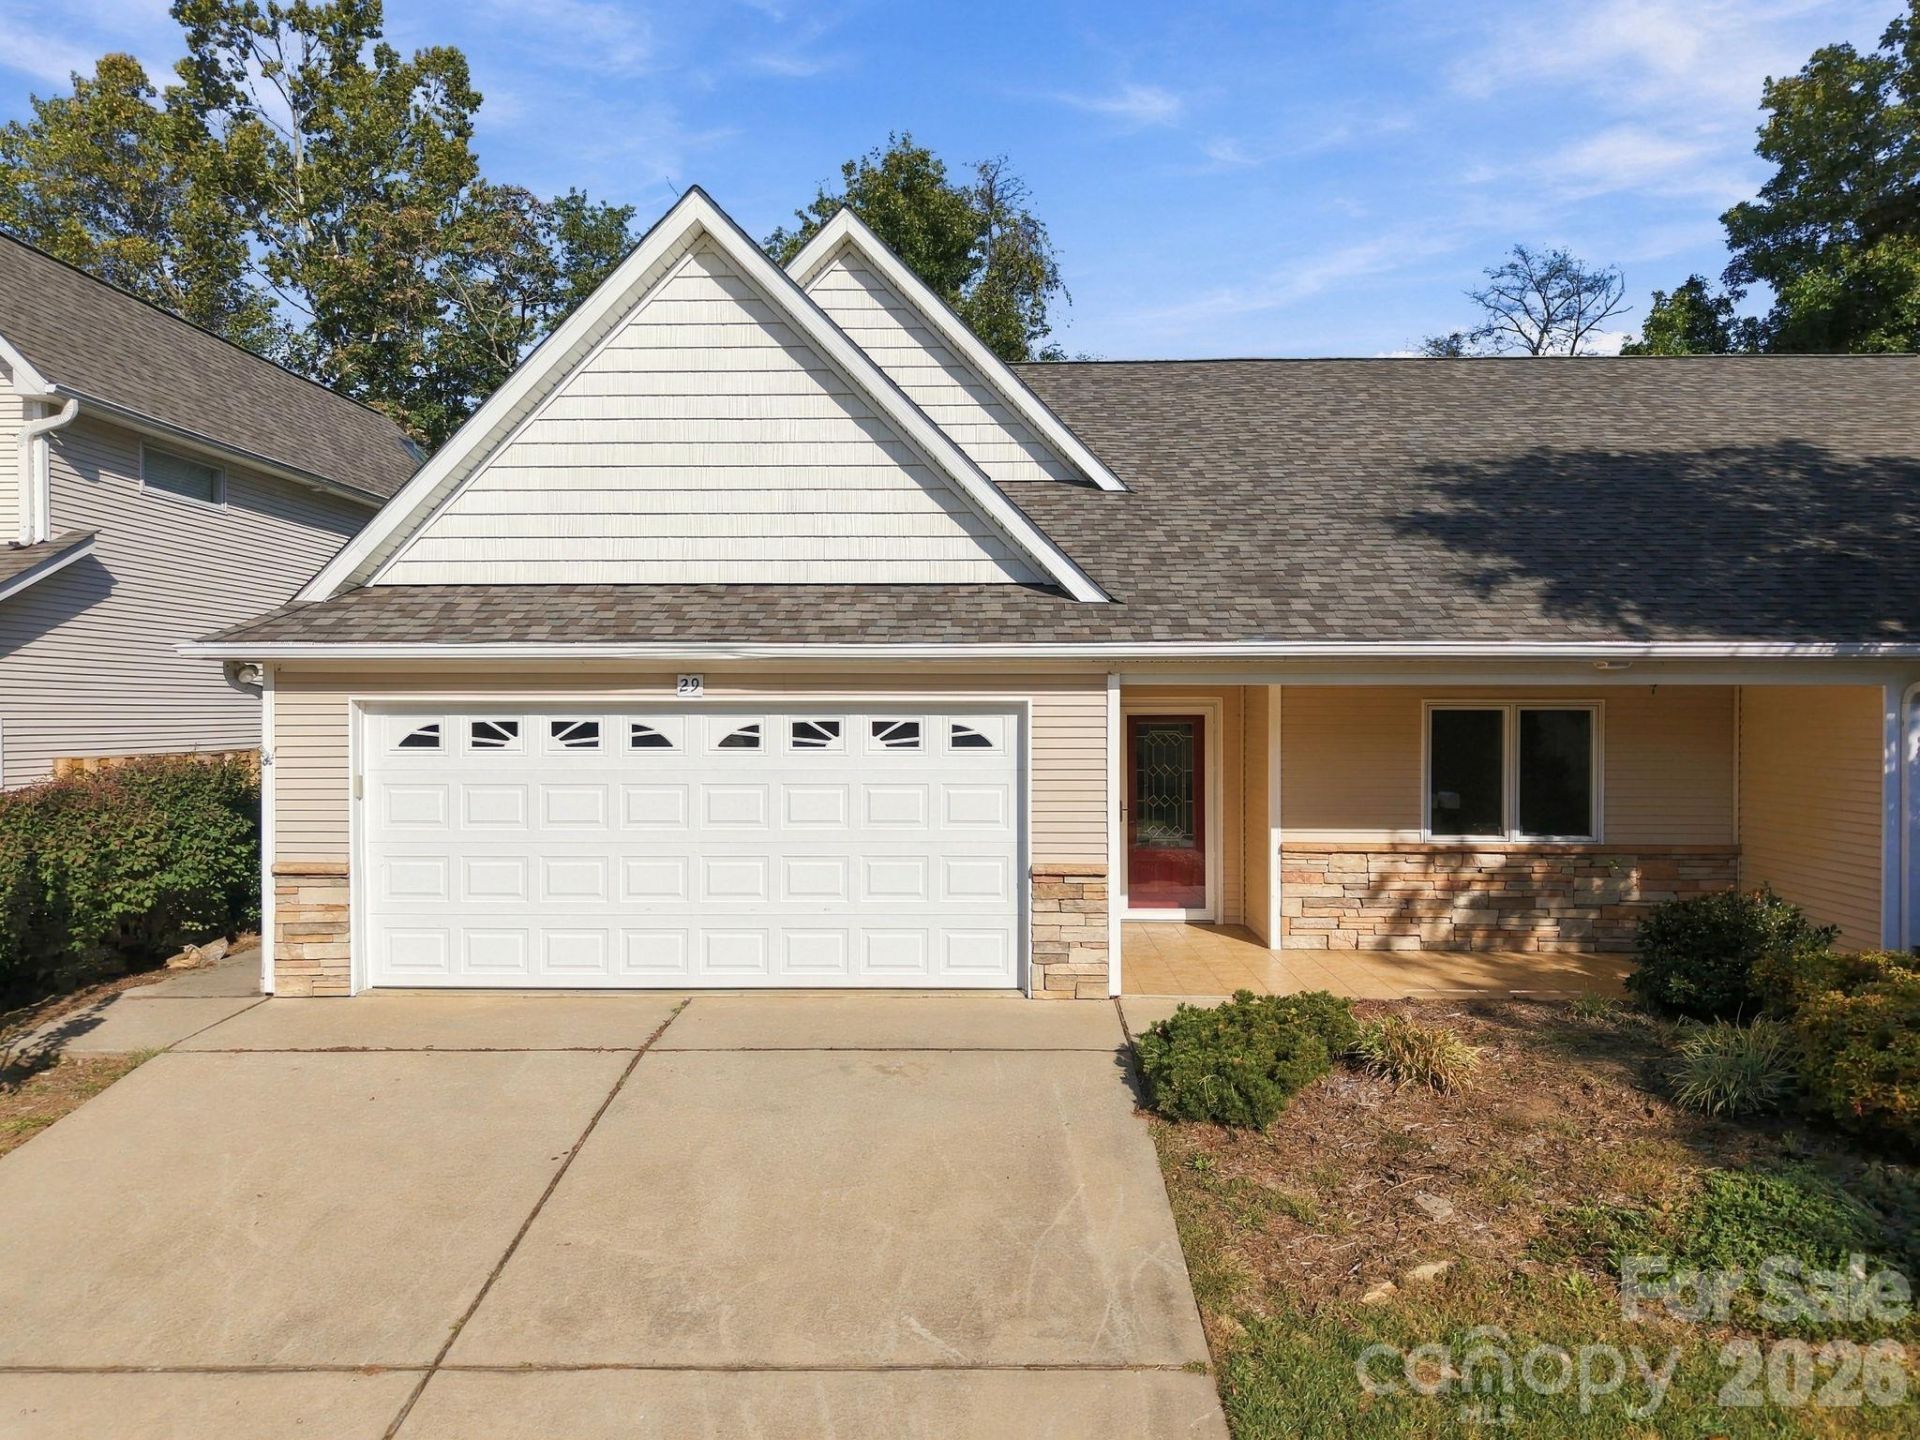
29 Beekeeper Trail offers a great mix of modern updates and peaceful mountain living. The home underwent a full renovation in 2025 and is move-in ready!Inside, you'll find a bright, open floor plan with plenty of natural light. The remodeled kitchen is the centerpiece of the home and opens into the main living areas, making it a great space for everyday living and entertaining. Connected to the main living space, the sunroom offers a quiet place to enjoy the surrounding scenery. While it is not heated or cooled and is not included in the home's official square footage, it makes a great bonus space for three-season use, whether you're enjoying your morning coffee, reading a book, or tending to plants.The neighborhood is another highlight, with walkable streets, well-maintained common areas, and individual gardens that add character throughout the seasons. The HOA also recently replaced the roof and skylight in October 2026 as part of its regular maintenance schedule, giving the next owner true peace of mind.With its recent updates, inviting layout, and peaceful setting, 29 Beekeeper Trail is a home that's ready to enjoy from day one. Come see this fantastic home in Bee Tree Village!
Property Features
Property Type: Residential - Townhouse
Fenced: Yes
Garage: 2 car attached
Heating: Central, Natural Gas
Lot Size: 0.10 Acres
Roof Type: Architectural Shingle
Year Built: 2005
Amenities
Attic Other
Attic Stairs Pulldown
Kitchen Island
Open Floorplan
Walk-In Closet(s)
Feature Descriptions
Appliances: Dishwasher, Disposal, Gas Range, Gas Water Heater, Microwave, Refrigerator
Days on Site: 3
Exterior: Vinyl
Fireplace: Gas, Living Room
Flooring: Carpet, Vinyl
Foundation: Slab
HOA Fee: $300/ Monthly
Laundry: In Bathroom, Main Level
Other Parking: Additional community parking spaces available.
Parcel#: 9689170442
Parking: Attached Garage, Garage Door Opener, Garage Faces Front, Parking Space(s) (Off Site)
Patio/Porch: Enclosed, Front Porch, Rear Porch, Other - See Remarks
Pets Allowed: Yes, Number Limit
Sewer: Public Sewer
Water: City
Local Schools
High School: Charles D Owen
Middle School: Charles D Owen
Elementary School: WD Williams
Listed By / Shown By
Listed By
Agency Name: WEICHERT, Realtors - Unlimited
Agency Contact: clint@weichertunlimited.com
Shown By
Agency Title: Lake Norman Realty
Agency Phone: 704-450-1175

Estimate Your Payment
Estimated Payment
$ 2,021.07 per month $1,916.07 Principal & Interest $0.00 Property Tax (data not provided by mls) $105.00 Homeowner's Insurance
29 Beekeeper Trail | MLS# 4430763
This townhouse located at 29 Beekeeper Trail, Swannanoa, NC 28778 is currently listed for sale with an asking price of $360,000. This property was built in 2005 and has 2 bedrooms and 2 full baths with 1519 sq. ft. Beekeeper Trail is located in the Bee Tree Village subdivision. Search Bee Tree Village real estate on www.lakenormanrealty.com today.