
BEDS3
BATHS2 full
SQUARE FEET1,304
MLS#4434092
STATUSActive
PROPERTY TYPEResidential - Single Family
SUBDIVISIONSides Estate
Property Description
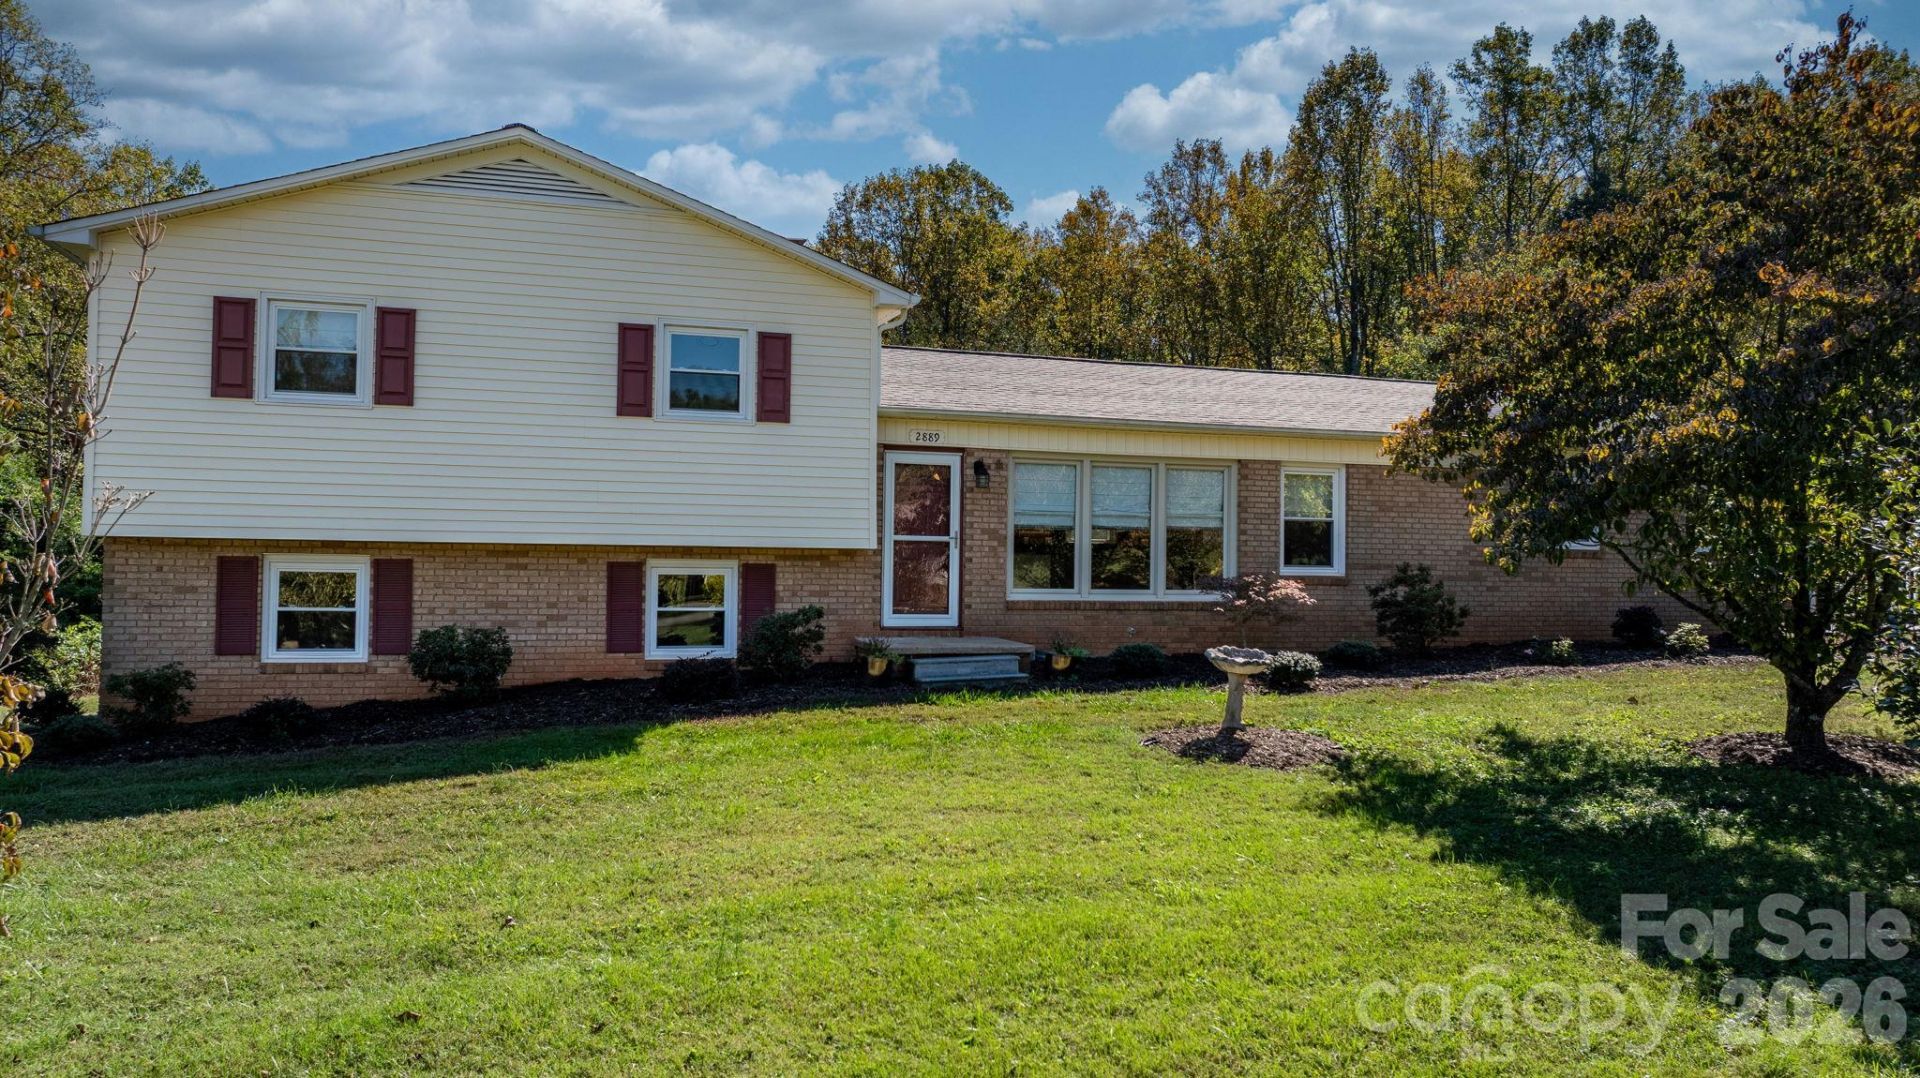
Welcome home to this charming 3-bedroom, 2-bath split-level home situated on almost 3 acres of land in Connelly Springs! This property offers the perfect combination of comfortable living, spacious surroundings, and exceptional garage and storage space. The main level features a desirable open-concept layout with an updated kitchen that flows seamlessly into the living and dining areas, creating an inviting space for everyday living and entertaining. A cozy wood burning fireplace adds warmth and character to the home.The upper level features the bedrooms and baths, providing separation from the main living areas and the unfinished basement below offers additional storage space and plenty of potential for future use.Step outside onto the back deck, perfect for relaxing, grilling, or enjoying the peaceful surroundings. With nearly 3 acres, there is plenty of room for gardening, outdoor activities, and enjoying nature.One of the standout features is the impressive 24x30 detached three-bay garage, ideal for car enthusiasts, a workshop, hobbies, or storing vehicles and equipment. An additional attached garage provides even more convenience of parking and storage options.With the established subdivision area, move-in condition, open spaces, expansive acreage, multiple garages, and more.... don't miss the opportunity to make this great property your own!
Property Features
Property Type: Residential - Single Family
Basement: Yes
Basement: Exterior Entry, Interior Entry, Partial, Unfinished
Garage: 2 car attached
Heating: Heat Pump
Lot Size: 2.91 Acres
Roof Type: Architectural Shingle
Year Built: 1975
Feature Descriptions
Appliances: Dishwasher, Electric Range, Microwave, Refrigerator, Tankless Water Heater
Exterior: Brick Partial, Vinyl
Fireplace: Living Room, Wood Burning
Foundation: Basement, Crawl Space
Laundry: In Basement
Lot: Level
Other Structures: Outbuilding
Parcel#: 19786
Parking: Attached Garage, Detached Garage
Sewer: Septic Installed
Water: Public
Local Schools
High School: East Burke
Middle School: East Burke
Elementary School: Hildebran
Listed By / Shown By
Listed By
Agency Name: Better Homes and Gardens Real Estate Foothills
Agency Contact: Christina.Holden@BetterFoothills.com
Shown By
Agency Title: Lake Norman Realty
Agency Phone: 704-450-1175

Estimate Your Payment
Estimated Payment
$ 2,105.28 per month $1,995.91 Principal & Interest $0.00 Property Tax (data not provided by mls) $109.38 Homeowner's Insurance
2889 Sides Drive, Unit 31 | MLS# 4434092
This single family home located at 2889 Sides Drive, Unit 31, Connelly Springs, NC 28612 is currently listed for sale with an asking price of $375,000. This property was built in 1975 and has 3 bedrooms and 2 full baths with 1304 sq. ft. Sides Drive, Unit 31 is located in the Sides Estate subdivision. Search Sides Estate real estate on www.lakenormanrealty.com today.