
BEDS5
BATHS4 full
SQUARE FEET3,570
MLS#4419539
STATUSActive
PROPERTY TYPEResidential - Single Family
SUBDIVISIONSylvan Creek
Property Description
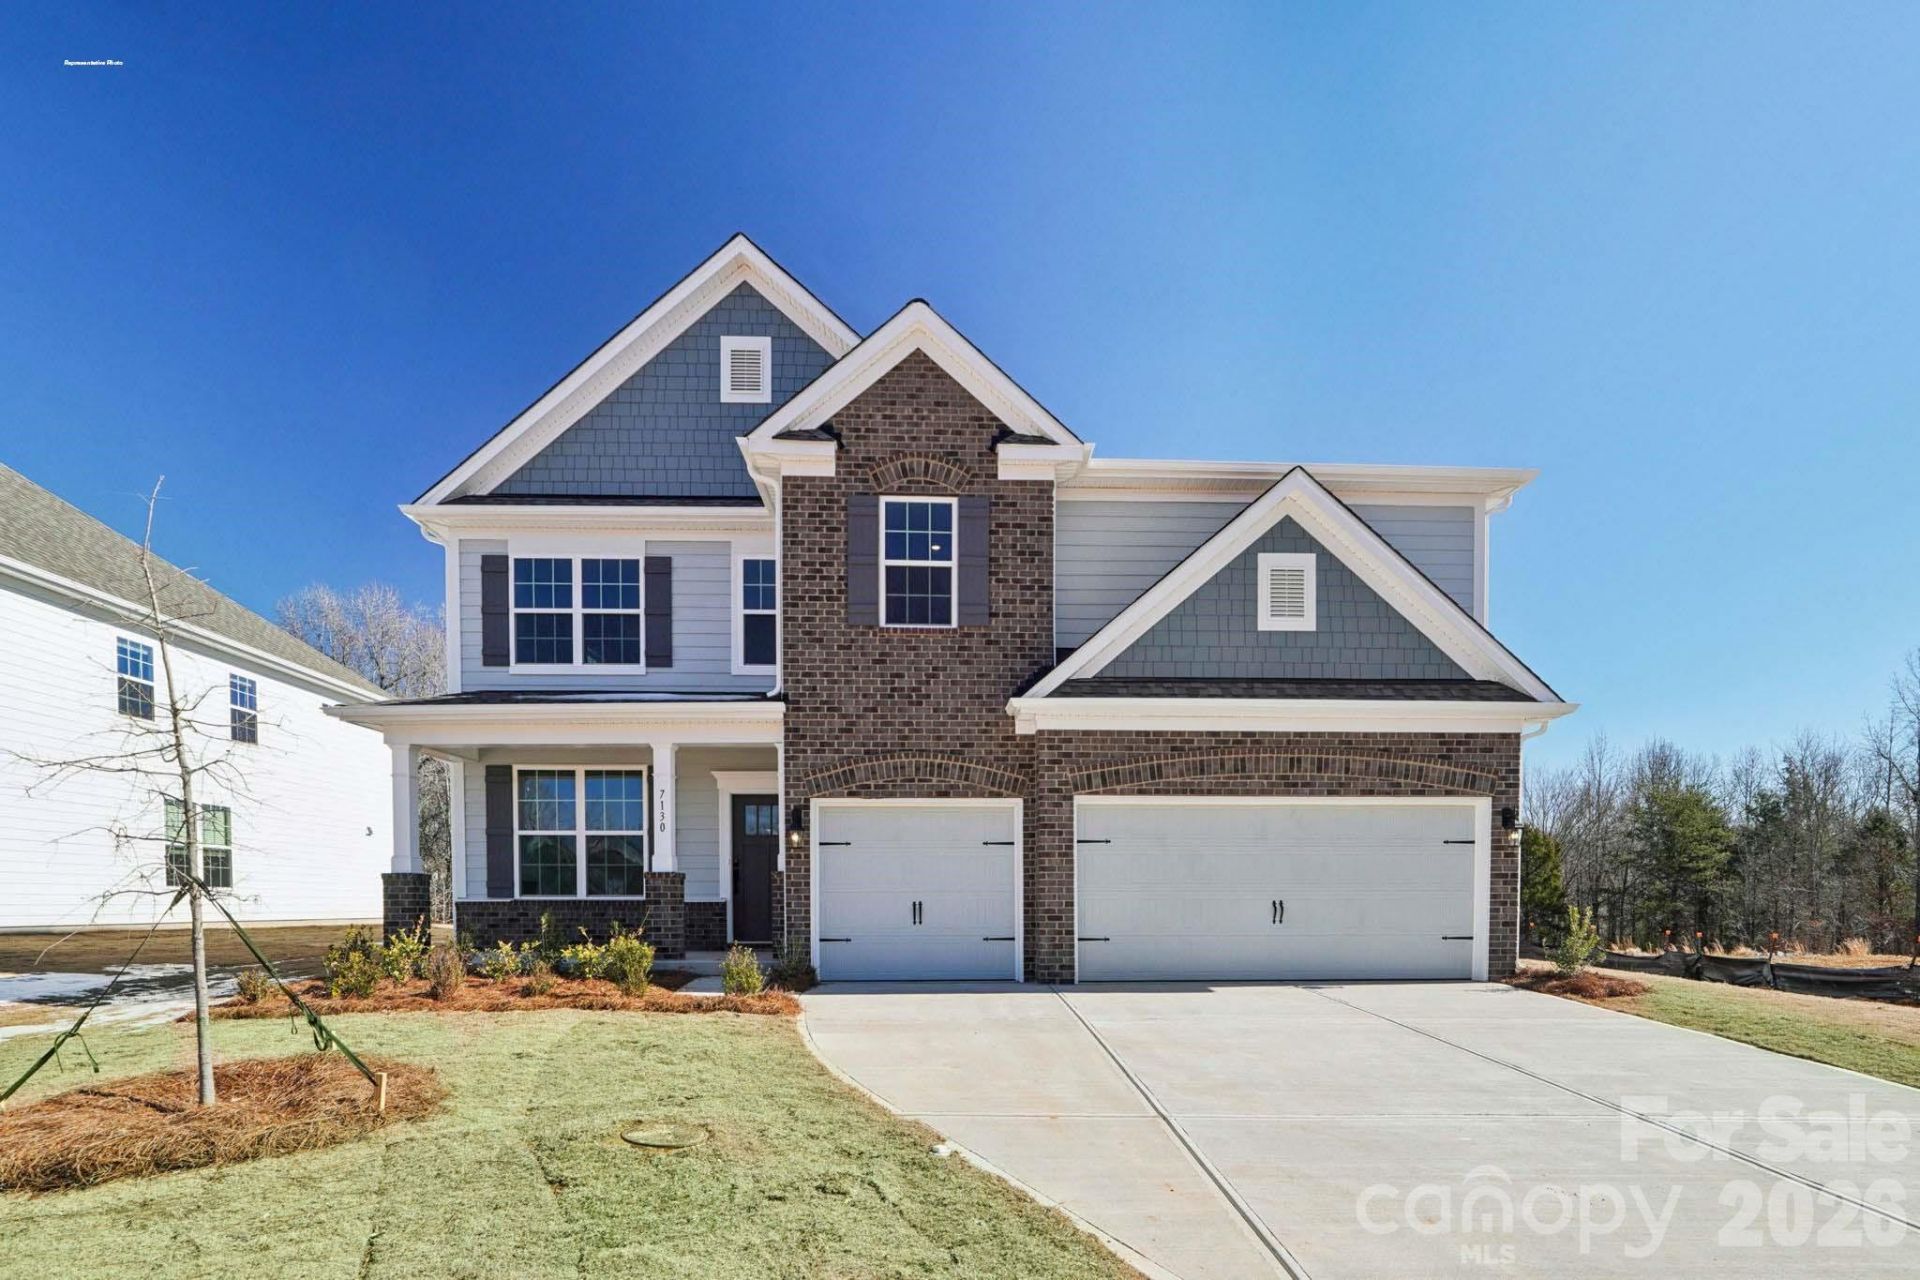
Come see 2887 Atwater Pond Circle!The Graymount offers modern luxury and thoughtful design, that compliments any lifestyle. Boasting a three-car garage, this spacious residence features five bedrooms, and four full bathrooms, including a convenient main-floor bedroom and full bath, perfect for guests or multi-generational living. Inside, you'll find a beautifully designed kitchen ideal for any home chef, complete with high-end appliances and large corner pantry. A dedicated office or study allows for a quiet space for work or study. The open-concept layout flows seamlessly into the living and dining areas. The primary suite is a true retreat, featuring a sitting room, a spa like ensuite with dual vanities, and dual closets. An oversized recreation room provides additional flexible space entertaining, media room or play area. Outdoor living is just as impressive with a covered patio. As a smart home, this home is equipped with the latest technology.
Property Features
Property Type: Residential - Single Family
Basement: Other
Garage: 3 car attached
Heating: Central, Electric
Lot Size: 0.16 Acres
Year Built: 2026
Feature Descriptions
Appliances: Dishwasher, Disposal, Gas Cooktop, Microwave, Plumbed For Ice Maker, Tankless Water Heater
Community Features: Cabana, Indoor Pool, Playground, Pond, Sidewalks, Street Lights
Exterior: Hardboard Siding, Shingle/Shake, Stone Veneer
Fireplace: Gas
Foundation: Slab
HOA Fee: $372/ Quarterly
Laundry: Electric Dryer Hookup, Washer Hookup
Parcel#: 108328
Parking: Driveway, Attached Garage
Patio/Porch: Covered, Rear Porch
Sewer: Public Sewer
Water: City
Local Schools
High School: North Lincoln
Middle School: North Lincoln
Elementary School: Rock Springs
Listed By / Shown By
Listed By
Agency Name: DR Horton Inc
Agency Contact: mcwilhelm@drhorton.com
Shown By
Agency Title: Lake Norman Realty
Agency Phone: 704-450-1175

Estimate Your Payment
Estimated Payment
$ 3,190.43 per month $3,024.68 Principal & Interest $0.00 Property Tax (data not provided by mls) $165.75 Homeowner's Insurance
2887 Atwater Pond Circle | MLS# 4419539
This single family home located at 2887 Atwater Pond Circle , Denver, NC 28037 is currently listed for sale with an asking price of $568,290. This property was built in 2026 and has 5 bedrooms and 4 full baths with 3570 sq. ft. Atwater Pond Circle is located in the Sylvan Creek subdivision. Search Sylvan Creek real estate on www.lakenormanrealty.com today.