
BEDS4
BATHS4 full 1 partial
SQUARE FEET4,514
MLS#4433692
STATUSActive
PROPERTY TYPEResidential - Single Family
Property Description
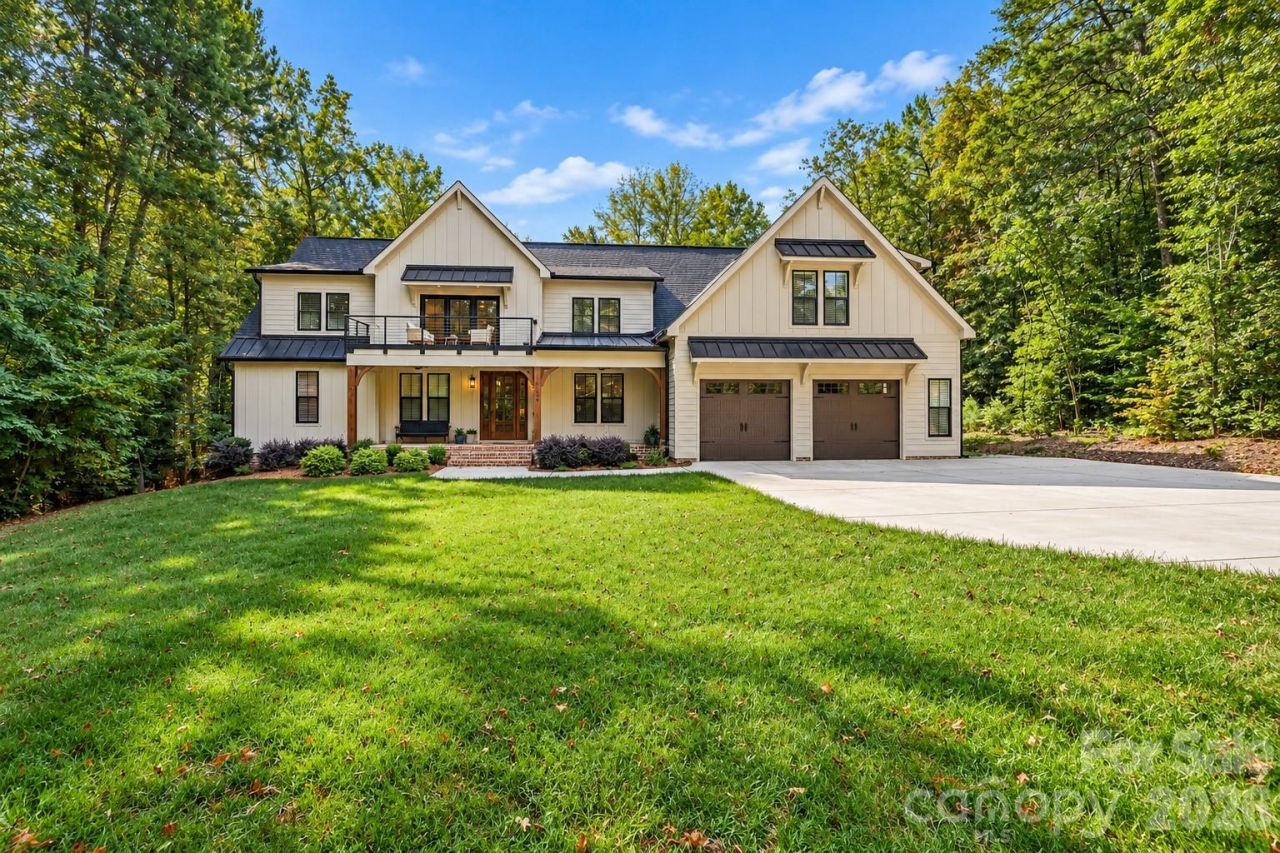
This is the builder's personal home, and when a builder builds for himself, the details show. Completed in 2023 on 0.95 private, wooded acres at the end of a cul de sac, this 4,514 square foot transitional home has water views, no HOA, and the public boat ramp at Beatty's Ford Park less than five minutes down the road.The main level is built for everyday living. The open family room with gas fireplace flows into the chef's kitchen, with an oversized island, gas cooktop, gas oven, stainless steel appliances, wine refrigerator, wet bar and a hidden walk in pantry. A drop zone keeps the daily clutter out of sight. The primary suite is on the main level with heated bathroom floors, an oversized shower and a custom walk in closet. A dedicated office and a full size laundry room with sink are on the same floor, so the way you live and work stays on one level.Sliding glass doors open to a screened porch of more than 320 square feet, plus a patio and fire pit, all overlooking a very private backyard. There is room to add a pool or build a detached garage, and in ground irrigation is already in place.Upstairs, a large loft opens to a terrace, and three more bedrooms each have their own full bath. One suite has a private exterior entrance, which makes it a natural fit for a home office where clients or employees can come and go without entering the main household, or for a guest suite or studio. There is also a flex space and a second office upstairs.The garage is the other half of this home. Three bays and 1,097 square feet, with EV charger capability and a drive through bay for the boat, jet skis, motorcycles, golf cart or an extra car. Add interior storage throughout, and everything you own has a place.Smart systems keep it comfortable and efficient: zoned heat pump, tankless water heater, natural gas, attic fan, ceiling fans, insulated windows, county water and county sewer. Finishes include wood, tile and vinyl plank flooring, a metal accent roof and hardboard siding.Private, flexible and minutes from the lake, with no HOA.
Property Features
Property Type: Residential - Single Family
Garage: 3 car attached
Heating: Heat Pump
Lot Size: 0.95 Acres
Roof Type: Architectural Shingle, Metal
Year Built: 2023
Amenities
Drop Zone
Kitchen Island
Open Floorplan
Pantry
Storage
Walk-In Closet(s)
Walk-In Pantry
Wet Bar
Feature Descriptions
Appliances: Dishwasher, Dryer, Gas Cooktop, Microwave, Oven, Refrigerator, Tankless Water Heater, Washer, Wine Refrigerator
Body of Water: Lake Norman
Days on Site: 3
Exterior: Hardboard Siding
Fireplace: Family Room, Gas Log
Flooring: Carpet, Tile, Vinyl, Wood
Foundation: Crawl Space
Laundry: Laundry Room, Main Level, Sink
Parcel#: 92231
Parking: Attached Garage
Patio/Porch: Patio, Porch, Screened, Terrace
Sewer: County Sewer
Special View Info: Water
Utilities: Cable Available, Natural Gas, Propane
Water: County Water
Window Features: Insulated Window(s)
Local Schools
High School: East Lincoln
Middle School: East Lincoln
Elementary School: St. James
Listed By / Shown By
Listed By
Agency Name: Ivester Jackson Christie's
Agency Contact: mikefeehley@ivesterjackson.com
Shown By
Agency Title: Lake Norman Realty
Agency Phone: 704-450-1175

Estimate Your Payment
Estimated Payment
$ 7,797.97 per month $7,392.84 Principal & Interest $0.00 Property Tax (data not provided by mls) $405.13 Homeowner's Insurance
2866 Backwoods Trail | MLS# 4433692
This single family home located at 2866 Backwoods Trail, Denver, NC 28037 is currently listed for sale with an asking price of $1,389,000. This property was built in 2023 and has 4 bedrooms and 4 full and 1 partial baths with 4514 sq. ft. Search Denver real estate on www.lakenormanrealty.com today.