
BEDS4
BATHS2 full 1 partial
MLS#1241431
STATUSActive
PROPERTY TYPEResidential - Single Family
SUBDIVISIONNeedham Estates
Property Description
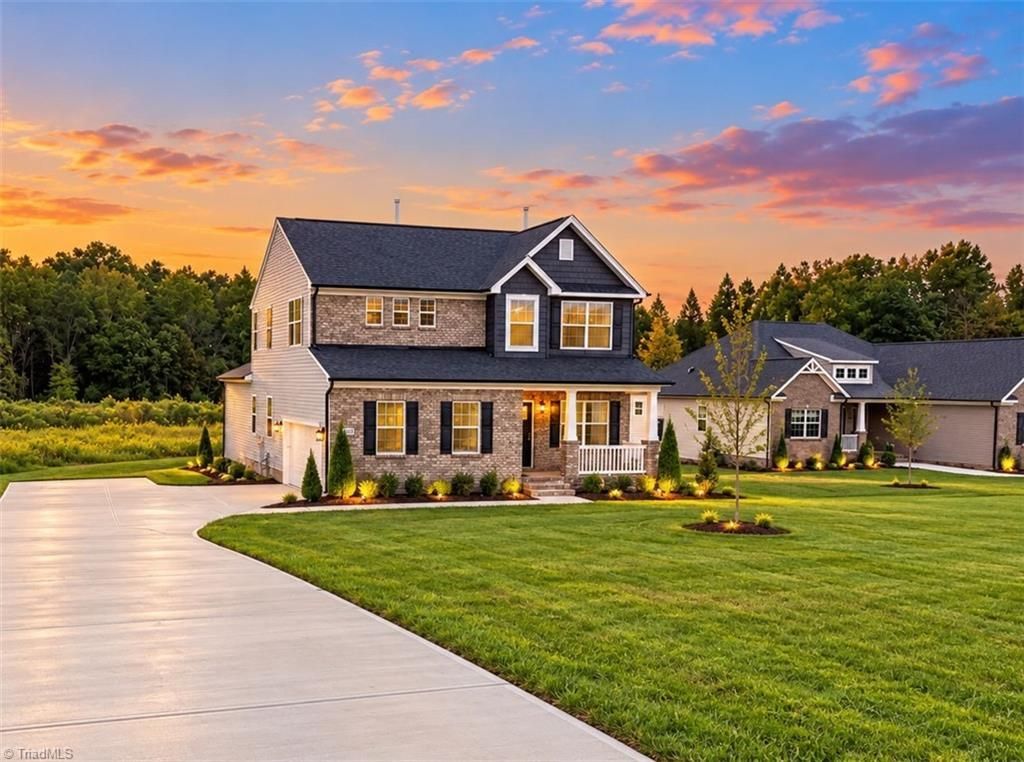
Welcome to the Bailey Plan at Needham Estates, in a peaceful setting! Less than 3 miles from Historic Saxapahaw Village's dining and live music, this community offers spacious, private-feeling lots and easy access to Chapel Hill and Burlington, both approximately 20 minutes away. Offering 2,618 sq. ft., this home features a main-level primary suite, three additional bedrooms, a versatile loft, and 2.5 baths. The inviting great room features a gas fireplace and opens to a bright kitchen with an oversized island, pantry, granite countertops, stainless steel appliances, and gas rangeâ??ideal for entertaining. Additional highlights include main-level LVP flooring, a formal dining room with coffered ceiling, first-floor laundry, double vanities in both full baths, and a 2-car garage. Enjoy outdoor living on the covered front and rear porches or the deck overlooking the backyard. With welcoming indoor and outdoor spaces, this home offers room to relax, gather, and enjoy the surroundings.
Property Features
Property Type: Residential - Single Family
Cooling: Central Air
Fireplaces: 1
Fuel Type: Natural Gas
Garage: 2
Garage: Attached Carport
Heating: Forced Air, Natural Gas
Home Style: Traditional
Lot Size: 0.69 Acres
Stories: 2.0
Year Built: 2026
Feature Descriptions
Appliance: Gas Water Heater, Tankless Water Heater
Days on Site: 3
Exterior: Brick, Vinyl Siding
Fireplace: Great Room
HOA: Yes
HOA Fee: 50
Lot Dimensions: 0.69 acre(s)
Sewer: Private Sewer, Septic Tank
Total Rooms: 10
Water: Public, Shared Well
Water Heater: Gas, Tankless
Listed By / Shown By
Listed By
Agency Name: VennTerra Real Estate Group LLC
Shown By
Agency Title: Lake Norman Realty
Agency Phone: 704-450-1175

Estimate Your Payment
Estimated Payment
$ 2,778.30 per month $2,633.96 Principal & Interest $0.00 Property Tax (data not provided by mls) $144.34 Homeowner's Insurance
2865 Needham Lane | MLS# 1241431
This single family home located at 2865 Needham Lane , Haw River, NC 27258 is currently listed for sale with an asking price of $494,880. This property was built in 2026 and has 4 bedrooms and 2 full and 1 partial baths. Needham Lane is located in the Needham Estates subdivision. Search Needham Estates real estate on www.lakenormanrealty.com today.