
BEDS5
BATHS4 full
SQUARE FEET2,910
MLS#4419542
STATUSActive
PROPERTY TYPEResidential - Single Family
SUBDIVISIONSylvan Creek
Property Description
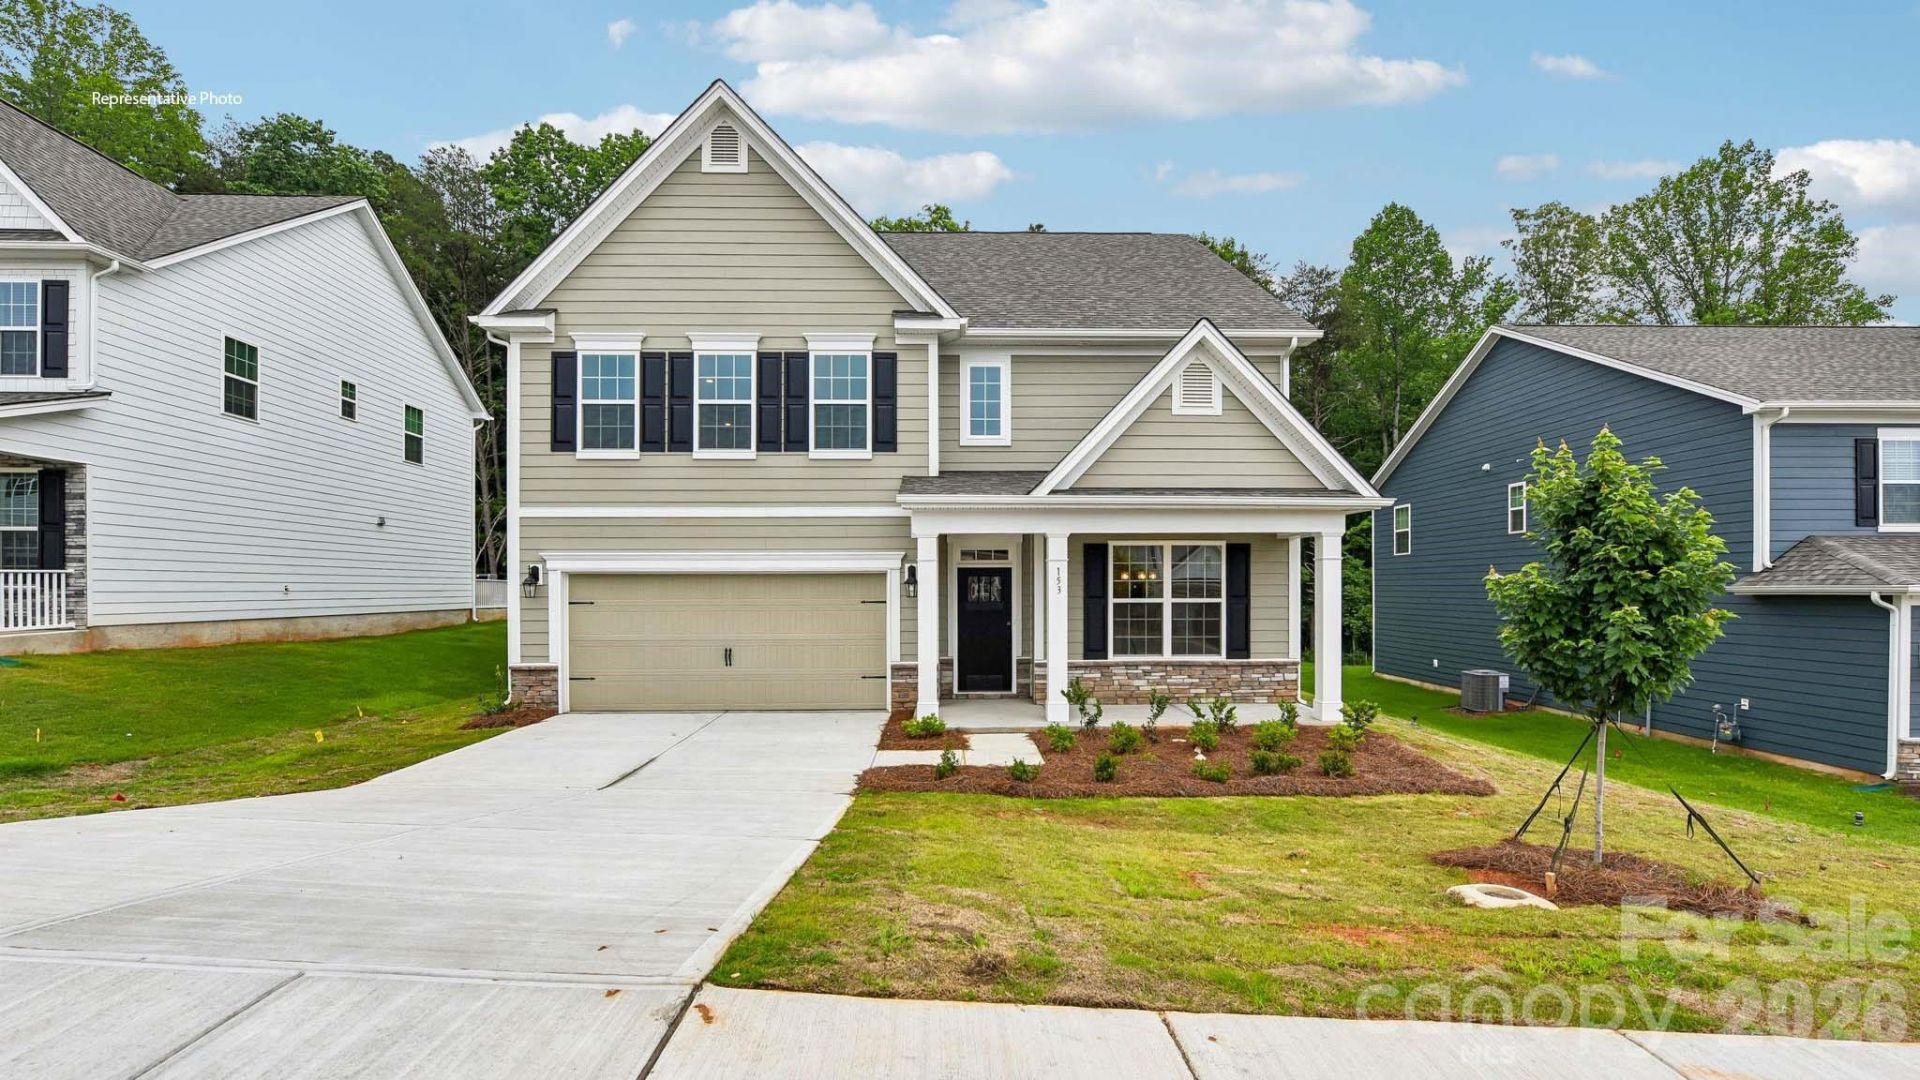
Come see 2863 Atwater Pond Circle located in Denver, North Carolina!The Summit is a two-story floorplan offered at Sylvan Creek located in Denver, NC. The Summit features an open floor plan, creating a spacious and inviting atmosphere. This modern home offers five bedrooms, four bathrooms and a two-car garage. Upon entering the home you'll be greeted by a grand foyer that leads you into the center of the home. At the heart of the home is the living room which connects to the kitchen and breakfast area. The chef's kitchen is complete with modern appliances, ample storage space, large center island, and pantry. Adjacent to the living room is a bedroom on main level that provides convenient living. The primary suite offers an en-suite bathroom with dual vanities, a shower, soaking tub, and large walk-in closet. The additional bedrooms provide comfort and share access to secondary bathrooms. A recreational room can be customized to your specific needs. Photos are representative!
Property Features
Property Type: Residential - Single Family
Basement: Other
Garage: 3 car attached
Heating: Central, Electric
Lot Size: 0.14 Acres
Year Built: 2026
Feature Descriptions
Appliances: Dishwasher, Disposal, Gas Cooktop, Microwave, Plumbed For Ice Maker, Tankless Water Heater
Community Features: Cabana, Indoor Pool, Playground, Pond, Sidewalks, Street Lights
Exterior: Hardboard Siding, Shingle/Shake, Stone Veneer
Fireplace: Gas
Foundation: Slab
HOA Fee: $372/ Quarterly
Laundry: Electric Dryer Hookup, Washer Hookup
Parcel#: 108324
Parking: Driveway, Attached Garage
Patio/Porch: Covered, Rear Porch
Sewer: Public Sewer
Water: City
Local Schools
High School: North Lincoln
Middle School: North Lincoln
Elementary School: Rock Springs
Listed By / Shown By
Listed By
Agency Name: DR Horton Inc
Agency Contact: mcwilhelm@drhorton.com
Shown By
Agency Title: Lake Norman Realty
Agency Phone: 704-450-1175

Estimate Your Payment
Estimated Payment
$ 2,995.37 per month $2,839.75 Principal & Interest $0.00 Property Tax (data not provided by mls) $155.62 Homeowner's Insurance
2863 Atwater Pond Circle | MLS# 4419542
This single family home located at 2863 Atwater Pond Circle , Denver, NC 28037 is currently listed for sale with an asking price of $533,545. This property was built in 2026 and has 5 bedrooms and 4 full baths with 2910 sq. ft. Atwater Pond Circle is located in the Sylvan Creek subdivision. Search Sylvan Creek real estate on www.lakenormanrealty.com today.