
BEDS3
BATHS2 full
SQUARE FEET1,774
MLS#4396372
STATUSActive
PROPERTY TYPEResidential - Townhouse
SUBDIVISIONCharlestown Place
Property Description
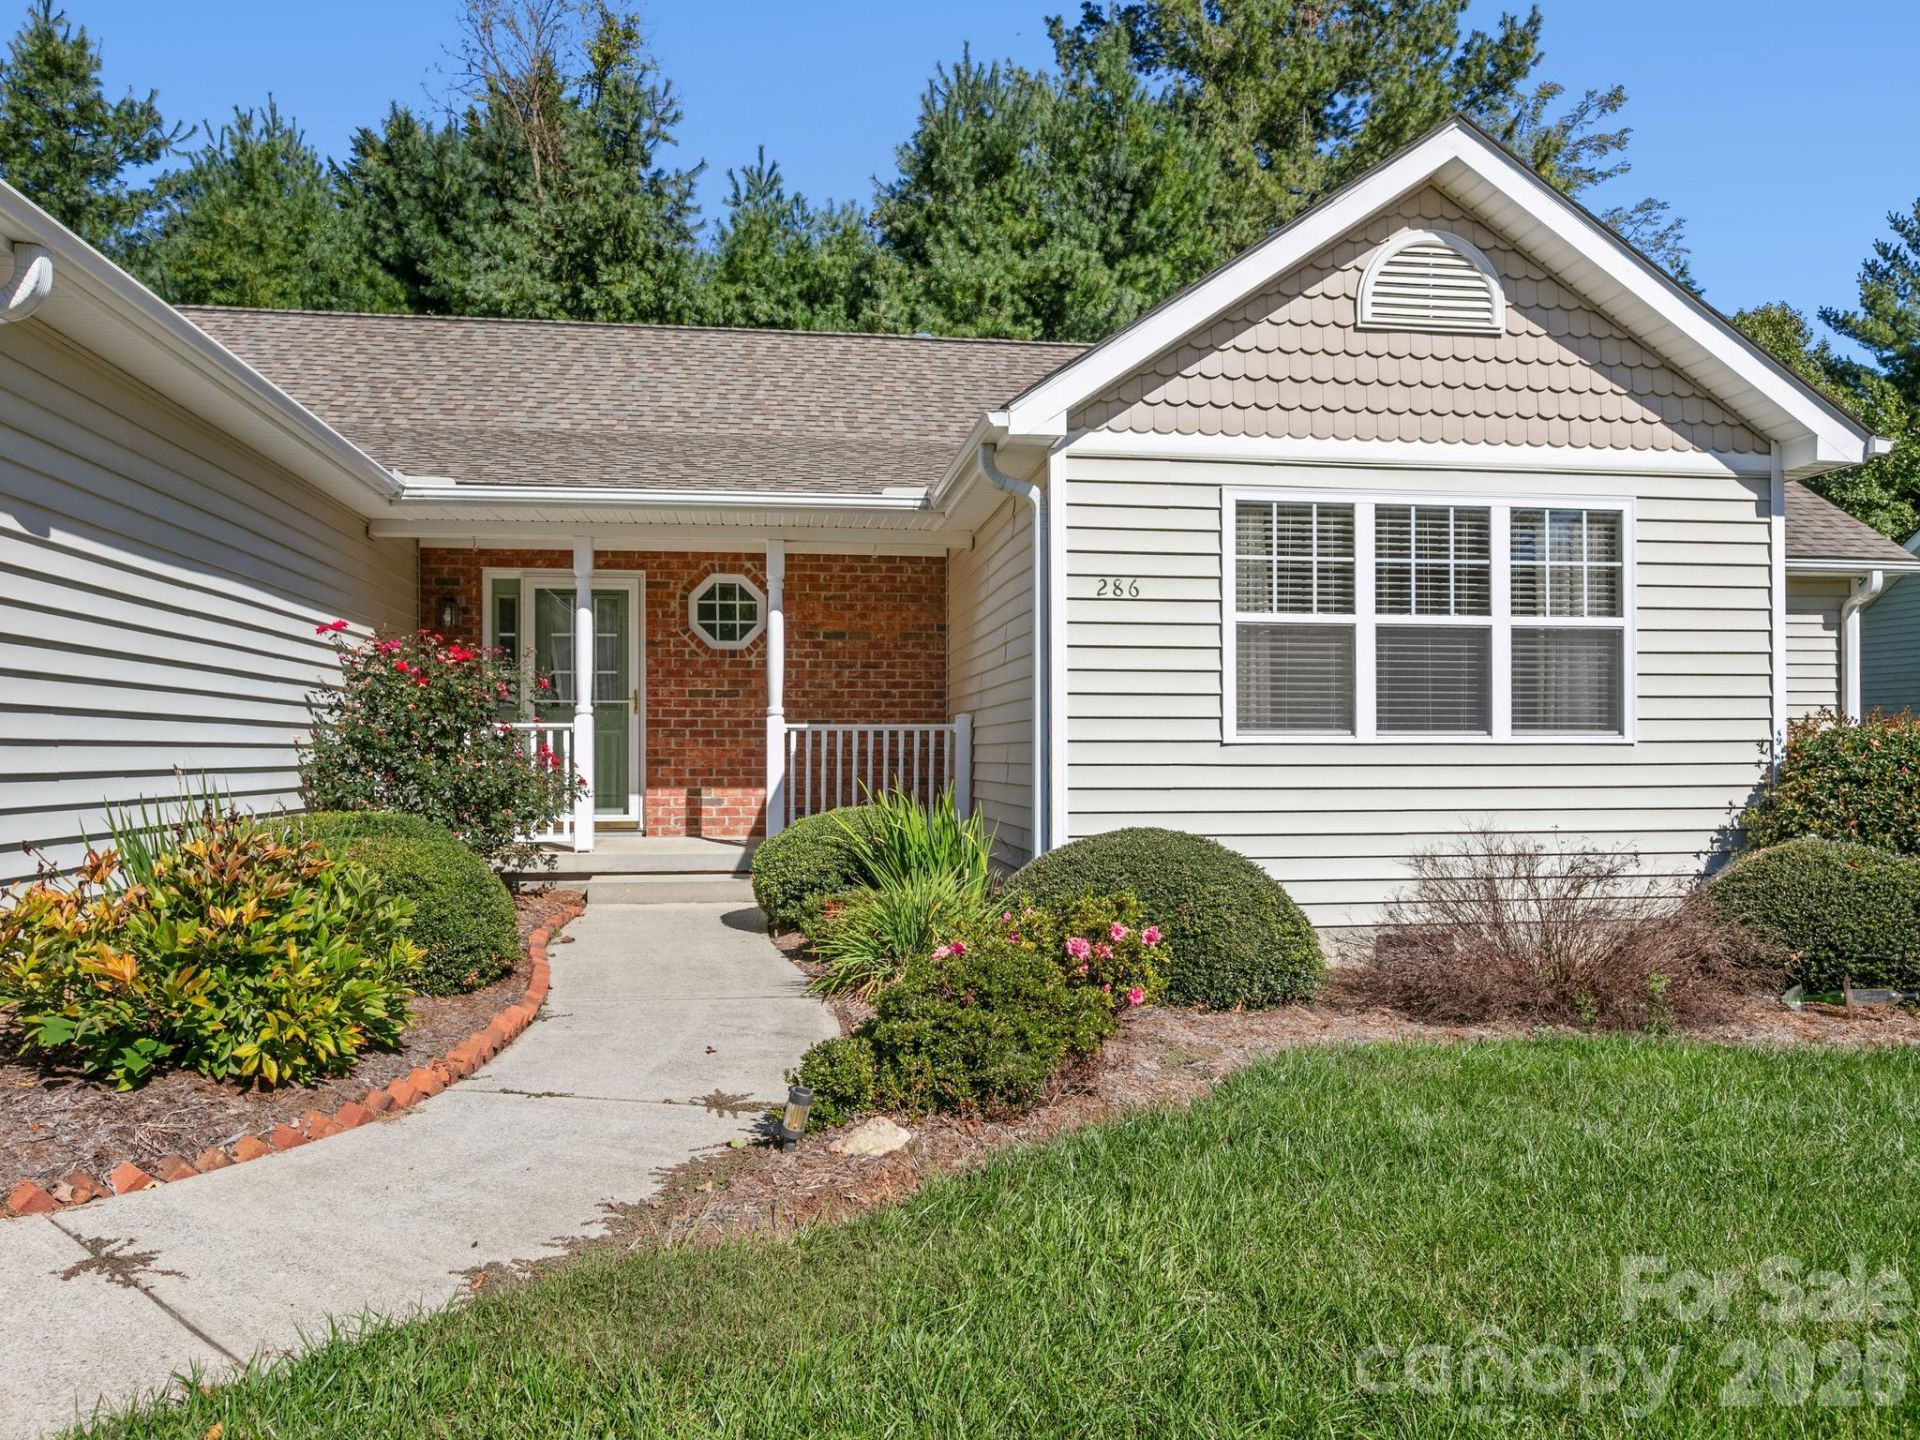
Light, volume, and a wonderful sense of space define this end-unit townhome in Charlestown Place. Vaulted ceilings and skylights bring an airy feel to the living room, where a fireplace creates a natural focal point and a comfortable place to gather.The sunroom is one of the home's standout spaces, extending the living area and offering a beautiful spot to enjoy the changing seasons year-round. As an end unit, the home also enjoys additional windows and a greater sense of privacy.The one-level floor plan includes three bedrooms and two full baths, with an easy flow between the kitchen, dining area, and living room. The primary suite includes a walk-in closet, while the additional bedrooms offer flexibility for guests, an office, or hobbies.Set between Hendersonville and Flat Rock, Charlestown Place is close to restaurants, shopping, healthcare, parks, and the amenities of downtown Hendersonville. With exterior maintenance handled by the HOA, the setting offers the freedom to enjoy the home and the surrounding area without the upkeep of a traditional single-family property.
Property Features
Property Type: Residential - Townhouse
Garage: 1 car attached
Heating: Central, Heat Pump
Lot Size: 0.05 Acres
Roof Type: Composition
Year Built: 2003
Amenities
Pantry
Storage
Walk-In Closet(s)
Feature Descriptions
Appliances: Dishwasher, Dryer, Oven, Refrigerator, Washer
Days on Site: 1
Exterior: Vinyl
Fireplace: Gas, Gas Log, Living Room
Flooring: Carpet, Tile, Wood
Foundation: Crawl Space
HOA Fee: $828/ Quarterly
Laundry: In Hall, Main Level
Lot: End Unit, Level, Wooded
Parcel#: 9972210
Parking: Attached Garage
Patio/Porch: Deck, Enclosed, Front Porch, Porch, Rear Porch, Screened
Sewer: Public Sewer
Water: City
Local Schools
High School: East Henderson
Middle School: Flat Rock
Elementary School: Hillandale
Listed By / Shown By
Listed By
Agency Name: Premier Sotheby???s International Realty
Agency Contact: 828-301-2650
Shown By
Agency Title: Lake Norman Realty
Agency Phone: 704-450-1175

Estimate Your Payment
Estimated Payment
$ 2,442.13 per month $2,315.25 Principal & Interest $0.00 Property Tax (data not provided by mls) $126.88 Homeowner's Insurance
286 Charlestown Drive | MLS# 4396372
This townhouse located at 286 Charlestown Drive , Hendersonville, NC 28792 is currently listed for sale with an asking price of $435,000. This property was built in 2003 and has 3 bedrooms and 2 full baths with 1774 sq. ft. Charlestown Drive is located in the Charlestown Place subdivision. Search Charlestown Place real estate on www.lakenormanrealty.com today.