
BEDS4
BATHS2 full
SQUARE FEET1,795
MLS#4408488
STATUSActive
PROPERTY TYPEResidential - Single Family
SUBDIVISIONRuby Ridge
Property Description
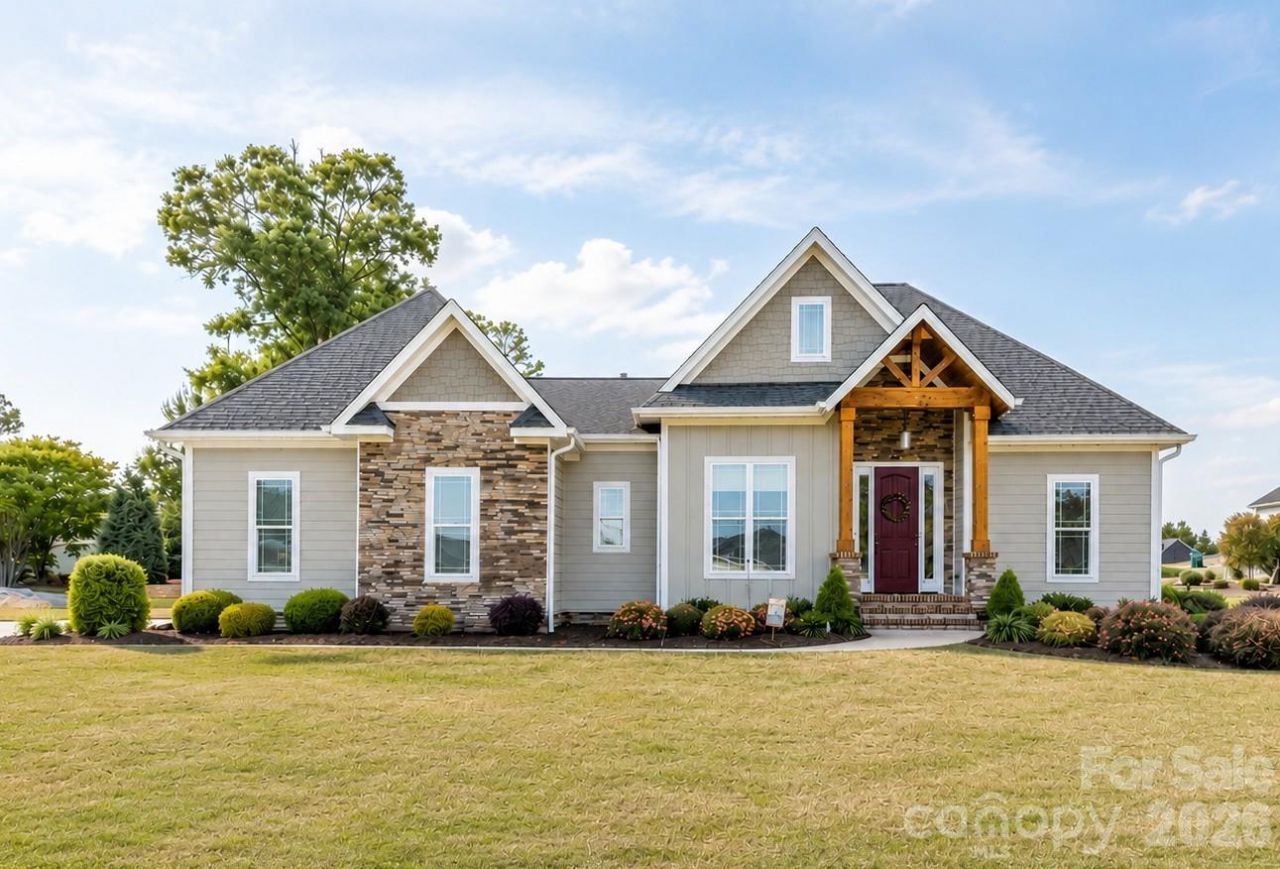
Immaculate 4-bedroom, 2-bath home in the heart of Oakboro offering the perfect blend of style, comfort, and quality craftsmanship. Step inside to an inviting open-concept floor plan featuring a spacious living area that flows seamlessly into a beautifully designed kitchen with granite countertops, custom cabinetry, stainless steel appliances, and a large island that's perfect for entertaining or everyday living.The thoughtfully designed layout is filled with natural light and complemented by warm flooring and stylish finishes throughout. Retreat to generously sized bedrooms, while the covered back patio provides the perfect space to enjoy your morning coffee, unwind after a long day, or host family and friends.Outside, you'll appreciate the attractive stone-accented exterior, welcoming covered front porch, and beautifully maintained landscaping. Meticulously cared for and truly move-in ready, this home offers the comfort, functionality, and modern finishes today's buyers are looking for?all in a convenient Oakboro location.
Property Features
Property Type: Residential - Single Family
Garage: 2 car attached
Heating: Heat Pump
Home Style: Arts and Crafts
Lot Size: 0.37 Acres
Roof Type: Architectural Shingle
Year Built: 2018
Amenities
Garden Tub
Kitchen Island
Open Floorplan
Pantry
In-Ground Irrigation
Feature Descriptions
Appliances: Dishwasher, Electric Oven, Electric Range, Microwave
Days on Site: 60
Exterior: Hardboard Siding, Stone Veneer
Fireplace: Living Room, Propane
Flooring: Tile, Wood
Foundation: Crawl Space
HOA Fee: $324/ Annually
Laundry: Laundry Room
Lot: Corner Lot
Parcel#: 650404612472
Parking: Driveway, Attached Garage, Garage Faces Side
Patio/Porch: Covered, Front Porch, Rear Porch
Sewer: Public Sewer
Water: City
Local Schools
High School: Unspecified
Middle School: Unspecified
Elementary School: Unspecified
Listed By / Shown By
Listed By
Agency Name: COMPASS
Agency Contact: isasellsrealty@gmail.com
Shown By
Agency Title: Lake Norman Realty
Agency Phone: 704-450-1175

Estimate Your Payment
Estimated Payment
$ 2,442.13 per month $2,315.25 Principal & Interest $0.00 Property Tax (data not provided by mls) $126.88 Homeowner's Insurance
285 Jaida Lane | MLS# 4408488
This single family home located at 285 Jaida Lane, Oakboro, NC 28129 is currently listed for sale with an asking price of $435,000. This property was built in 2018 and has 4 bedrooms and 2 full baths with 1795 sq. ft. Jaida Lane is located in the Ruby Ridge subdivision. Search Ruby Ridge real estate on www.lakenormanrealty.com today.