
BEDS4
BATHS4 full
MLS#1217056
STATUSActive
PROPERTY TYPEResidential - Single Family
SUBDIVISIONManderley
Property Description
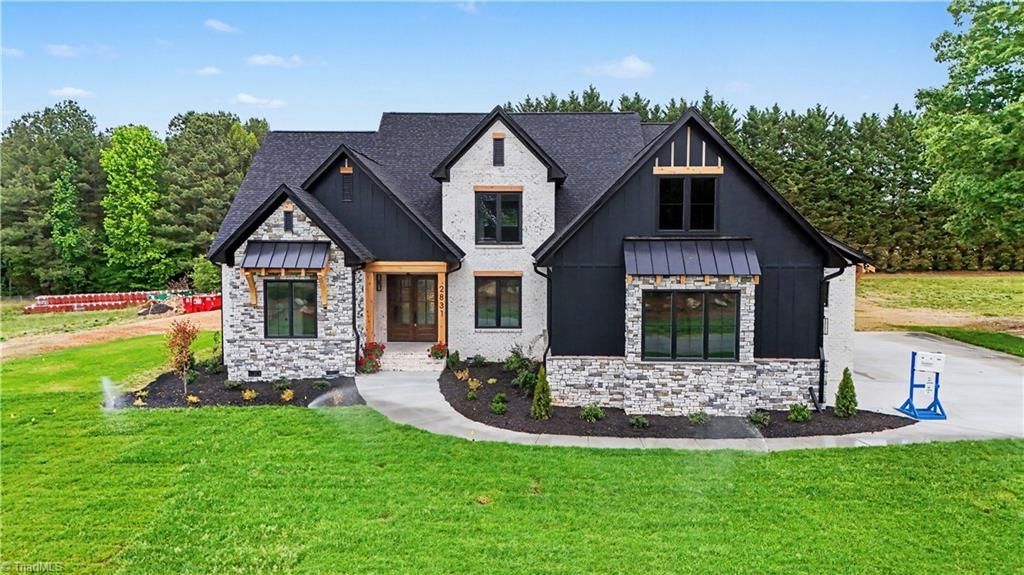
Open House Oct 3-4 from 2-4 pm. Welcome to this elegant 4-bedroom, 4-bath custom home by RS Dezern. This stunning residence features a dramatic two-story great room anchored by an impressive stone fireplace with gas logs & custom floating built-ins. The impressive chefâ??s kitchen features a large center island with Thermador appliances including a 60 inch double oven, gas cooktop with griddle and double fridge/freezer. You will fall in love with the large walk-in pantry. Retreat to the main-level primary suite, a private sanctuary featuring a spa-inspired bath. A spacious guest suite on the main level adds comfort & convenience for visitors. Sliding doors from the family rm open to a beautiful covered porch, creating effortless indoor-outdoor living. Upstairs, the home continues to impress with 2 additional bedrooms, office & bonus room. And for pet lovers, donâ??t miss the charming â??doggie roomâ?? tucked neatly under the stairsâ??a thoughtful & unique touch that truly sets this home apart.
Property Features
Property Type: Residential - Single Family
Cooling: Central Air
Fireplaces: 1
Fuel Type: Natural Gas
Garage: 3 car attached
Garage: Attached Garage
Heating: Forced Air, Natural Gas
Home Style: Transitional
Lot Size: 0.92 Acres
Stories: 2.0
Year Built: 2026
Feature Descriptions
Appliance: Microwave, Dishwasher, Gas Cooktop, Gas Water Heater, Tankless Water Heater
Attic: Floored Attic, Walk in Attic
Days on Site: 164
Energy: Insulated Doors, Insulated Windows
Exterior: Brick, Stone, Vinyl Siding
Fireplace: Gas Log, Great Room
Flooring: Carpet, Engineered Hardwood, Tile
HOA: Yes
HOA Fee: 600
Interior: Great Room, Built-in Features, Ceiling Fan(s), Dead Bolt(s), Freestanding Tub, Kitchen Island, Pantry
Lot Dimensions: 0.92 acre(s)
Sewer: Septic Tank
Total Rooms: 9
Water: Well
Water Heater: Gas, Tankless
Local Schools
High School: Northwest
Middle School: Northwest
Elementary School: Oak Ridge
Listed By / Shown By
Listed By
Agency Name: Howard Hanna Allen Tate Summerfield
Shown By
Agency Title: Lake Norman Realty
Agency Phone: 704-450-1175

Estimate Your Payment
Estimated Payment
$ 7,017.61 per month $6,653.02 Principal & Interest $0.00 Property Tax (data not provided by mls) $364.58 Homeowner's Insurance
2831 Lockland Drive | MLS# 1217056
This single family home located at 2831 Lockland Drive, Oak Ridge, NC 27310 is currently listed for sale with an asking price of $1,250,000. This property was built in 2026 and has 4 bedrooms and 4 full baths. Lockland Drive is located in the Manderley subdivision. Search Manderley real estate on www.lakenormanrealty.com today.