
BEDS3
BATHS2 full
SQUARE FEET1,199
MLS#4413245
STATUSActive
PROPERTY TYPEResidential - Single Family
SUBDIVISIONTurkey Creek Estates
Property Description
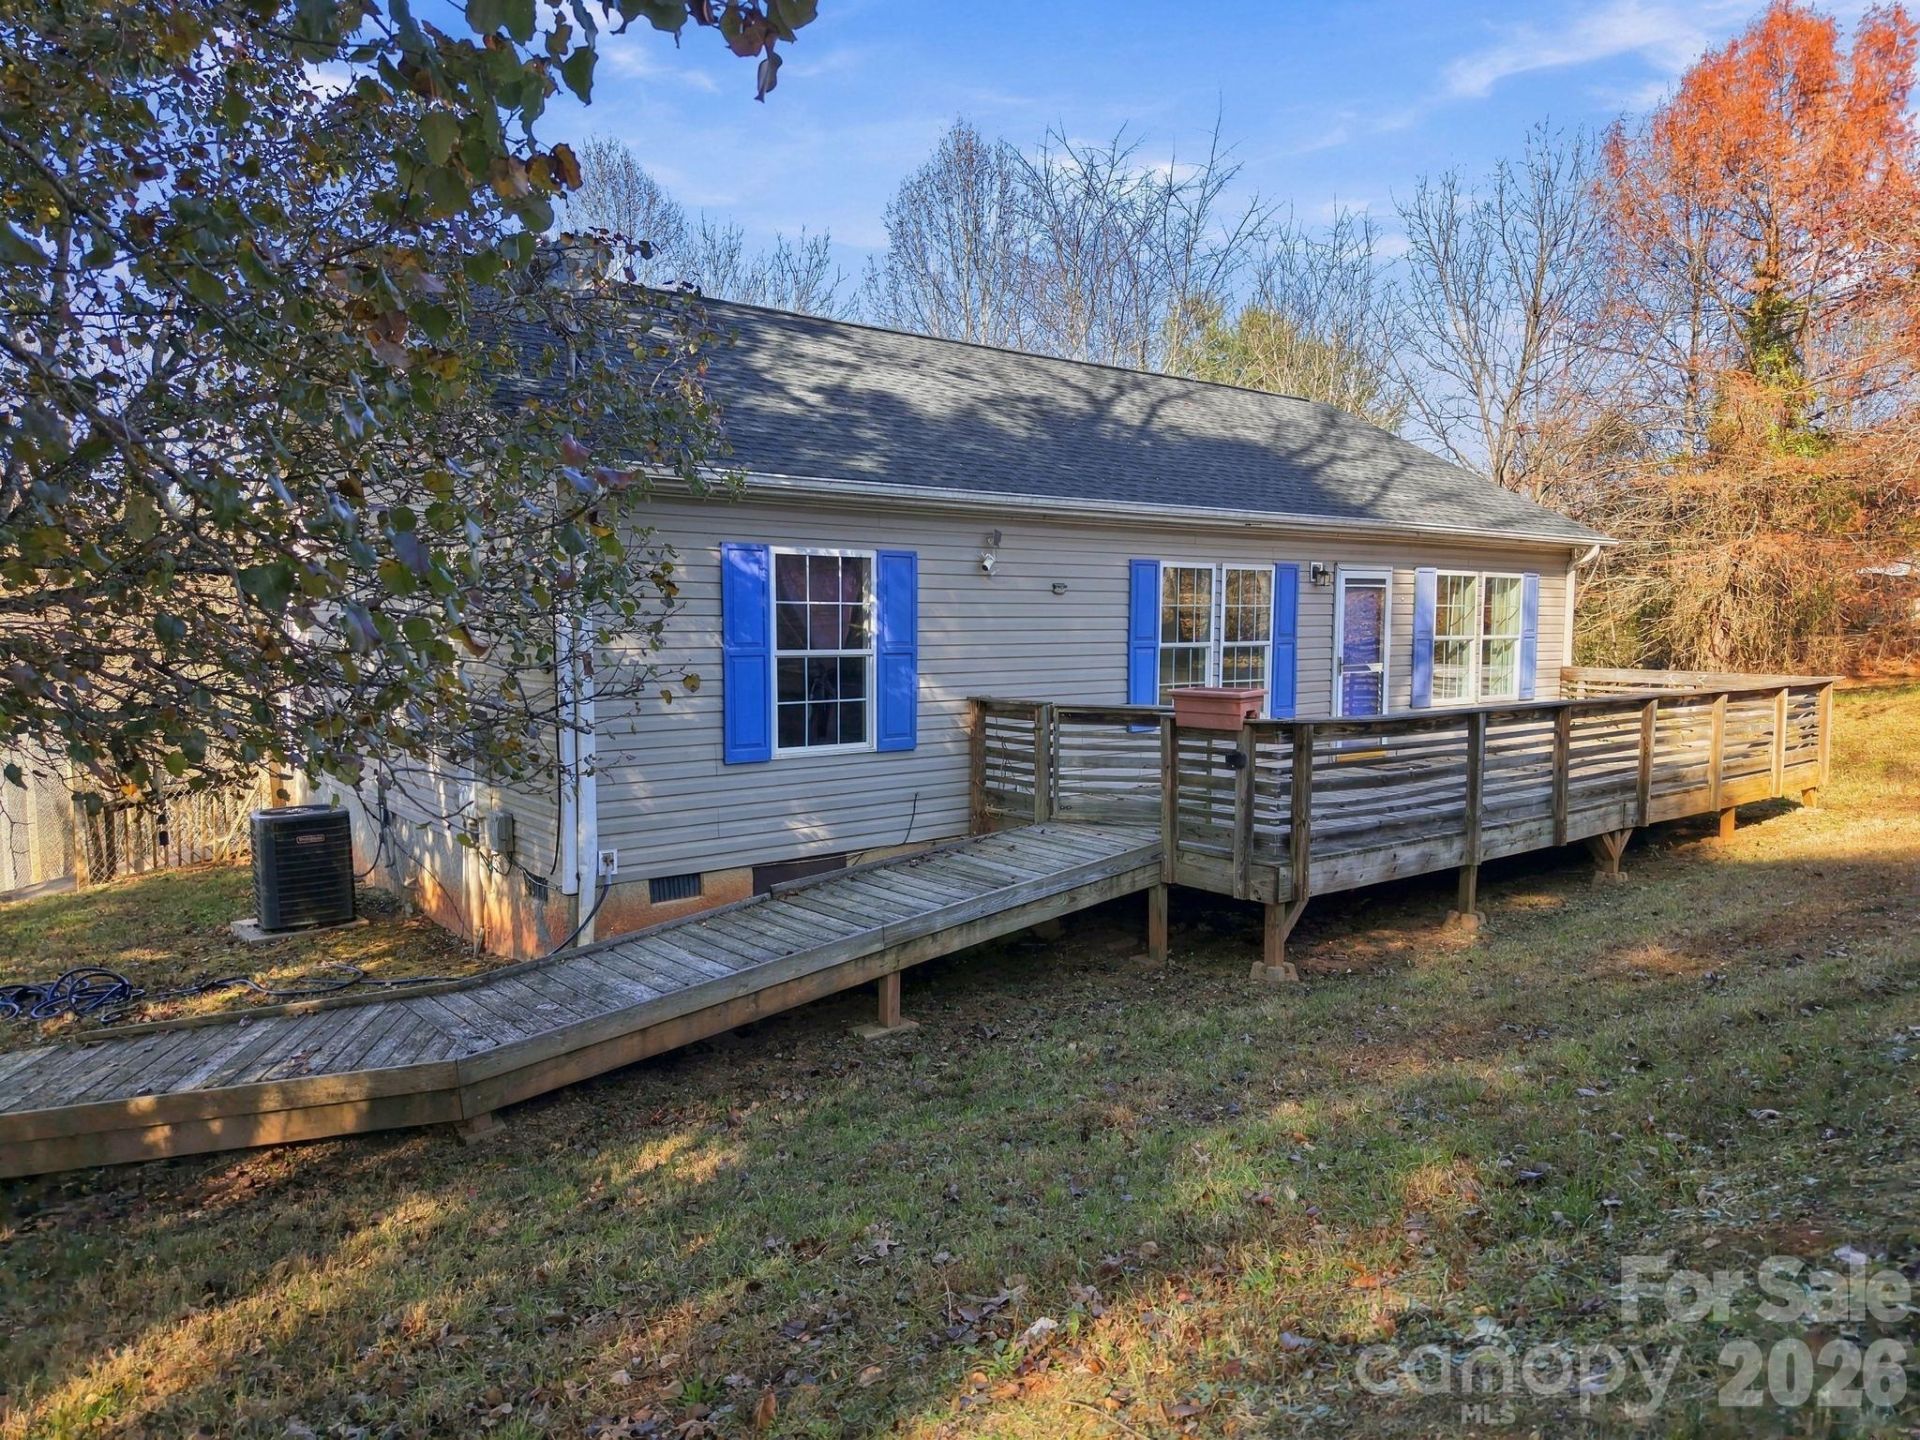
Tucked off Turkey Creek Drive, this home sits on roughly 1.5 wooded acres, a quiet retreat that still keeps everyday conveniences close. A full-length front deck and ramp welcome you in, and inside, the family room and eat-in kitchen share one open space, so the cook never misses the conversation. A live-edge wood breakfast bar gives the kitchen real character and a natural spot for coffee, homework, or a glass of wine while dinner comes together. Just steps away, a slider opens to the fenced backyard, where a gentle slope and the trees beyond the fence make it easy to spend more time outside.The split floor plan puts the three bedrooms where they work best. The primary suite has its own side of the home, complete with a garden tub, separate shower, and double vanity. A private mudroom with laundry keeps the daily clutter tucked away. When you need to run errands, groceries, restaurants, and gas are all just minutes down the road, and downtown Asheville is only about 25 minutes away. Get this one before it is gone!
Property Features
Property Type: Residential - Single Family
Fenced: Yes
Heating: Central, Electric
Home Style: Ranch
Lot Size: 1.50 Acres
Roof Type: Architectural Shingle
Stories: 1.0
Year Built: 2007
Amenities
Breakfast Bar
Open Floorplan
Split Bedroom
Walk-In Closet(s)
Storage
Feature Descriptions
Appliances: Electric Oven, Electric Range, Electric Water Heater, Microwave, Refrigerator
Exterior: Vinyl
Flooring: Tile, Vinyl
Foundation: Crawl Space
HOA Fee: $150/ Annually
Horse Amenities: None
Laundry: Electric Dryer Hookup, Mud Room, Main Level, Washer Hookup
Lot: Cleared, Private, Rolling Slope, Wooded
Other Structures: Outbuilding
Parcel#: 8793-92-5120-00000
Parking: Driveway
Patio/Porch: Deck, Front Porch
Pets Allowed: Yes
Sewer: Septic Installed
Utilities: Electricity Connected
Water: Shared Well, Well
Window Features: Window Treatments
Local Schools
High School: Clyde A Erwin
Middle School: Clyde A Erwin
Elementary School: Leicester/Eblen
Listed By / Shown By
Listed By
Agency Name: EXP Realty LLC
Agency Contact: laurauherkarealtor@gmail.com
Shown By
Agency Title: Lake Norman Realty
Agency Phone: 704-450-1175

Estimate Your Payment
Estimated Payment
$ 1,964.93 per month $1,862.85 Principal & Interest $0.00 Property Tax (data not provided by mls) $102.08 Homeowner's Insurance
283 Turkey Creek Drive | MLS# 4413245
This single family home located at 283 Turkey Creek Drive , Leicester, NC 28748 is currently listed for sale with an asking price of $350,000. This property was built in 2007 and has 3 bedrooms and 2 full baths with 1199 sq. ft. Turkey Creek Drive is located in the Turkey Creek Estates subdivision. Search Turkey Creek Estates real estate on www.lakenormanrealty.com today.