
BEDS3
BATHS2 full 1 partial
SQUARE FEET1,604
MLS#4440327
STATUSComing Soon
PROPERTY TYPEResidential - Townhouse
SUBDIVISIONAshton Manor
Property Description
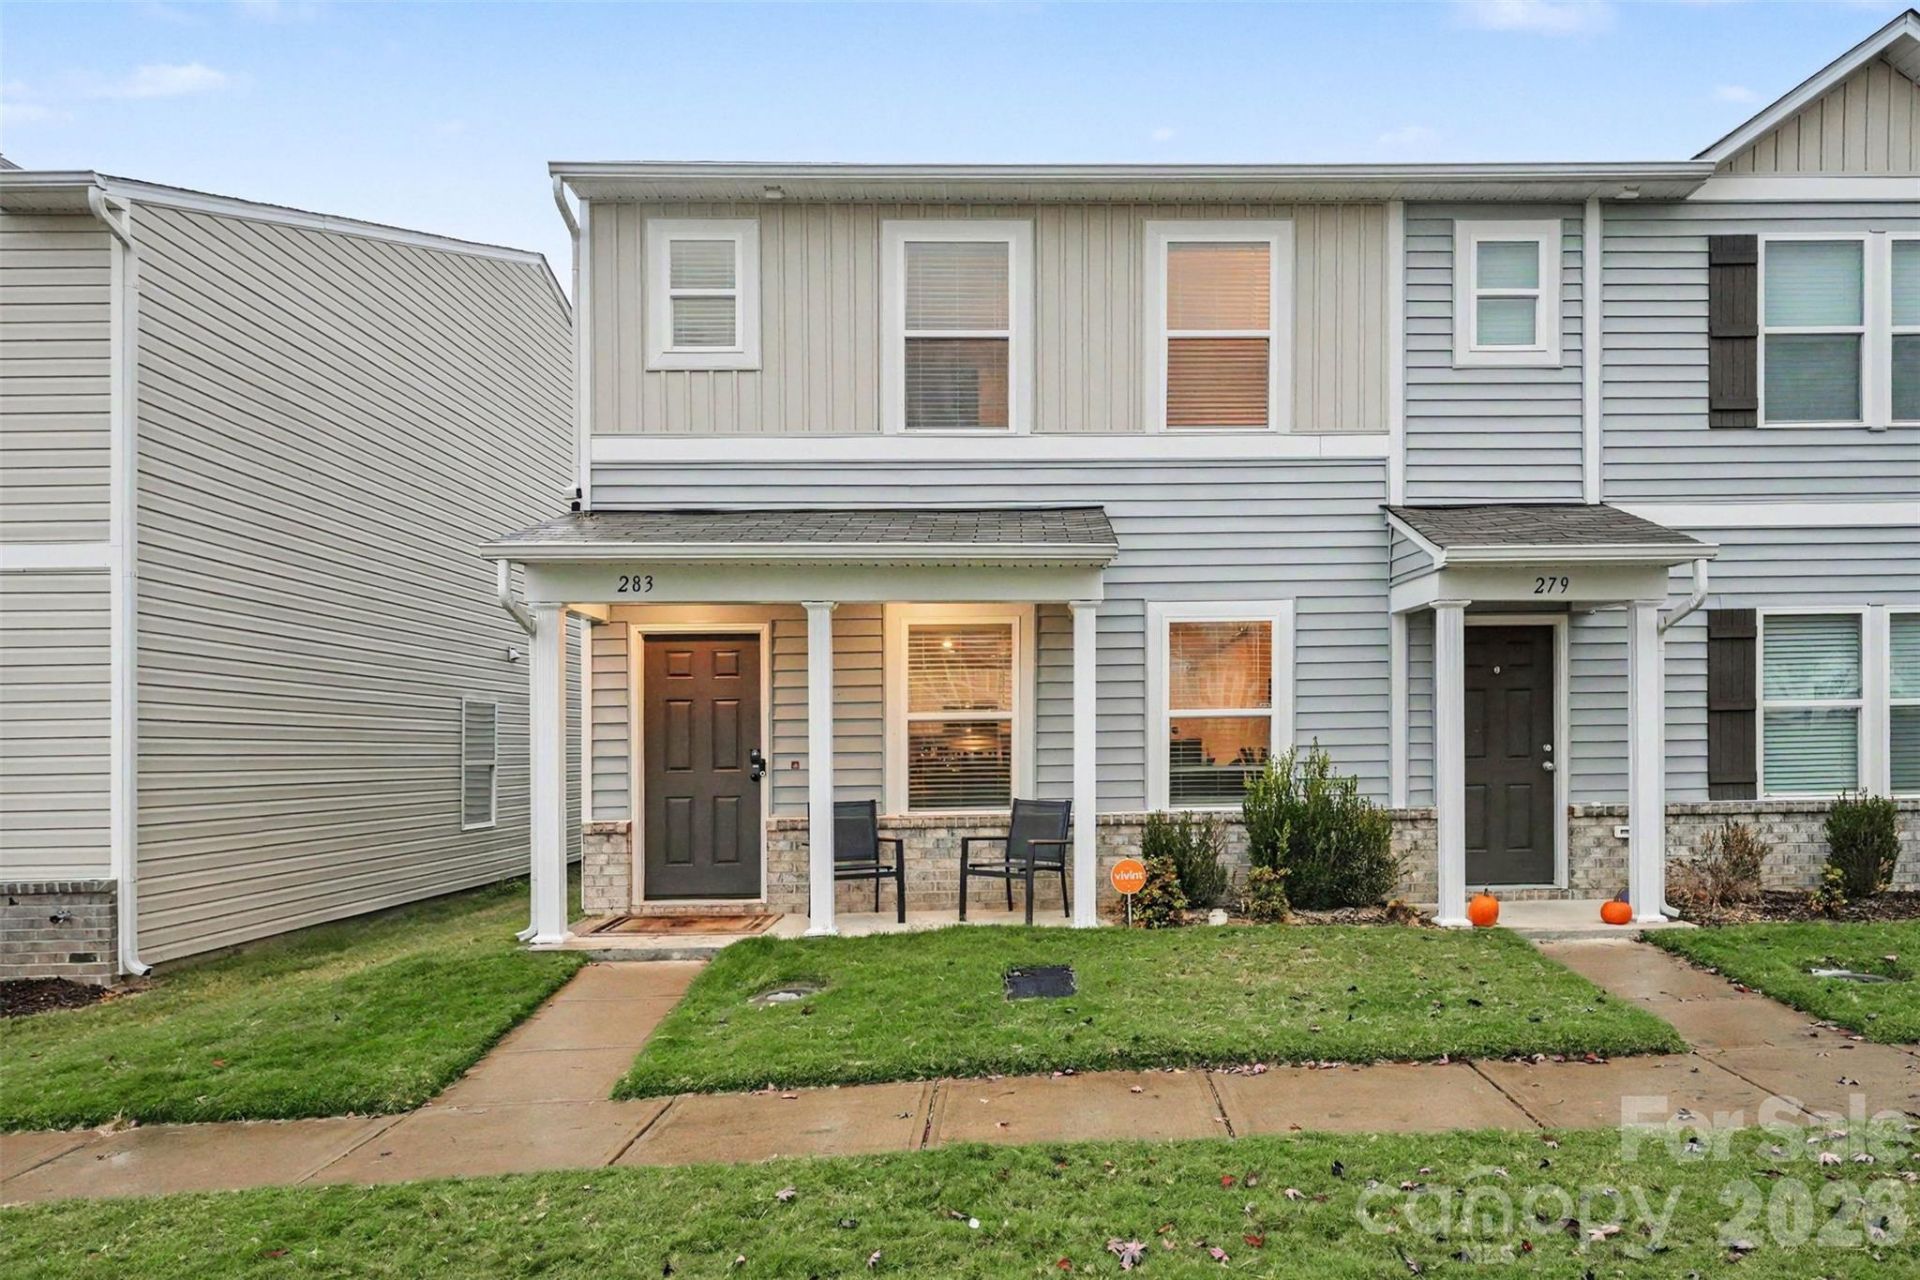
Welcome to 283 Century Drive in the desirable 28147 area of Salisbury! Offering approximately 1,604 sq. ft., this 3-bedroom, 2.5-bath end-unit home features an open-concept layout with additional natural light and comfortable living spaces. Enjoy the convenience of being just minutes from Innes Street Market, Historic Downtown Salisbury, local shopping, dining, and the North Carolina Transportation Museum. Community features include sidewalks, street lighting, and a large open common area in the center of the neighborhood. Enjoy low-maintenance living with comfort, convenience, and a great location!
Property Features
Property Type: Residential - Townhouse
Garage: 1 car attached
Heating: Electric, Forced Air
Home Style: Transitional
Lot Size: 0.05 Acres
Roof Type: Architectural Shingle
Year Built: 2022
Amenities
Attic Stairs Pulldown
Open Floorplan
Pantry
Walk-In Closet(s)
Lawn Maintenance
Feature Descriptions
Appliances: Dishwasher, Electric Range, Electric Water Heater, Microwave, Refrigerator, Washer/Dryer
Community Features: Recreation Area, Sidewalks, Street Lights
Days on Site: 1
Exterior: Brick Partial, Vinyl
Flooring: Carpet, Vinyl
Foundation: Slab
HOA Fee: $180/ Monthly
Laundry: Laundry Closet, Upper Level
Lot: Cleared, Level
Lot Dimensions: 25x92x25x92
Parcel#: 061B045
Parking: Driveway, Attached Garage, Garage Door Opener, Garage Faces Rear
Patio/Porch: Front Porch
Security: yes
Security: Security System
Sewer: Public Sewer, County Sewer
Utilities: Electricity Connected
Water: City, County Water
Window Features: Insulated Window(s)
Local Schools
High School: Unspecified
Middle School: Unspecified
Elementary School: Unspecified
Listed By / Shown By
Listed By
Agency Name: Better Homes and Gardens Real Estate Paracle
Agency Contact: zramos@paraclerealty.com
Shown By
Agency Title: Lake Norman Realty
Agency Phone: 704-450-1175

Estimate Your Payment
Estimated Payment
$ 1,291.24 per month $1,224.16 Principal & Interest $0.00 Property Tax (data not provided by mls) $67.08 Homeowner's Insurance
283 Century Drive | MLS# 4440327
This townhouse located at 283 Century Drive , Salisbury, NC 28147 is currently listed for sale with an asking price of $230,000. This property was built in 2022 and has 3 bedrooms and 2 full and 1 partial baths with 1604 sq. ft. Century Drive is located in the Ashton Manor subdivision. Search Ashton Manor real estate on www.lakenormanrealty.com today.