
BEDS3
BATHS2 full
SQUARE FEET1,368
MLS#4441194
STATUSActive
PROPERTY TYPEResidential - Single Family
SUBDIVISIONOakdale
Property Description
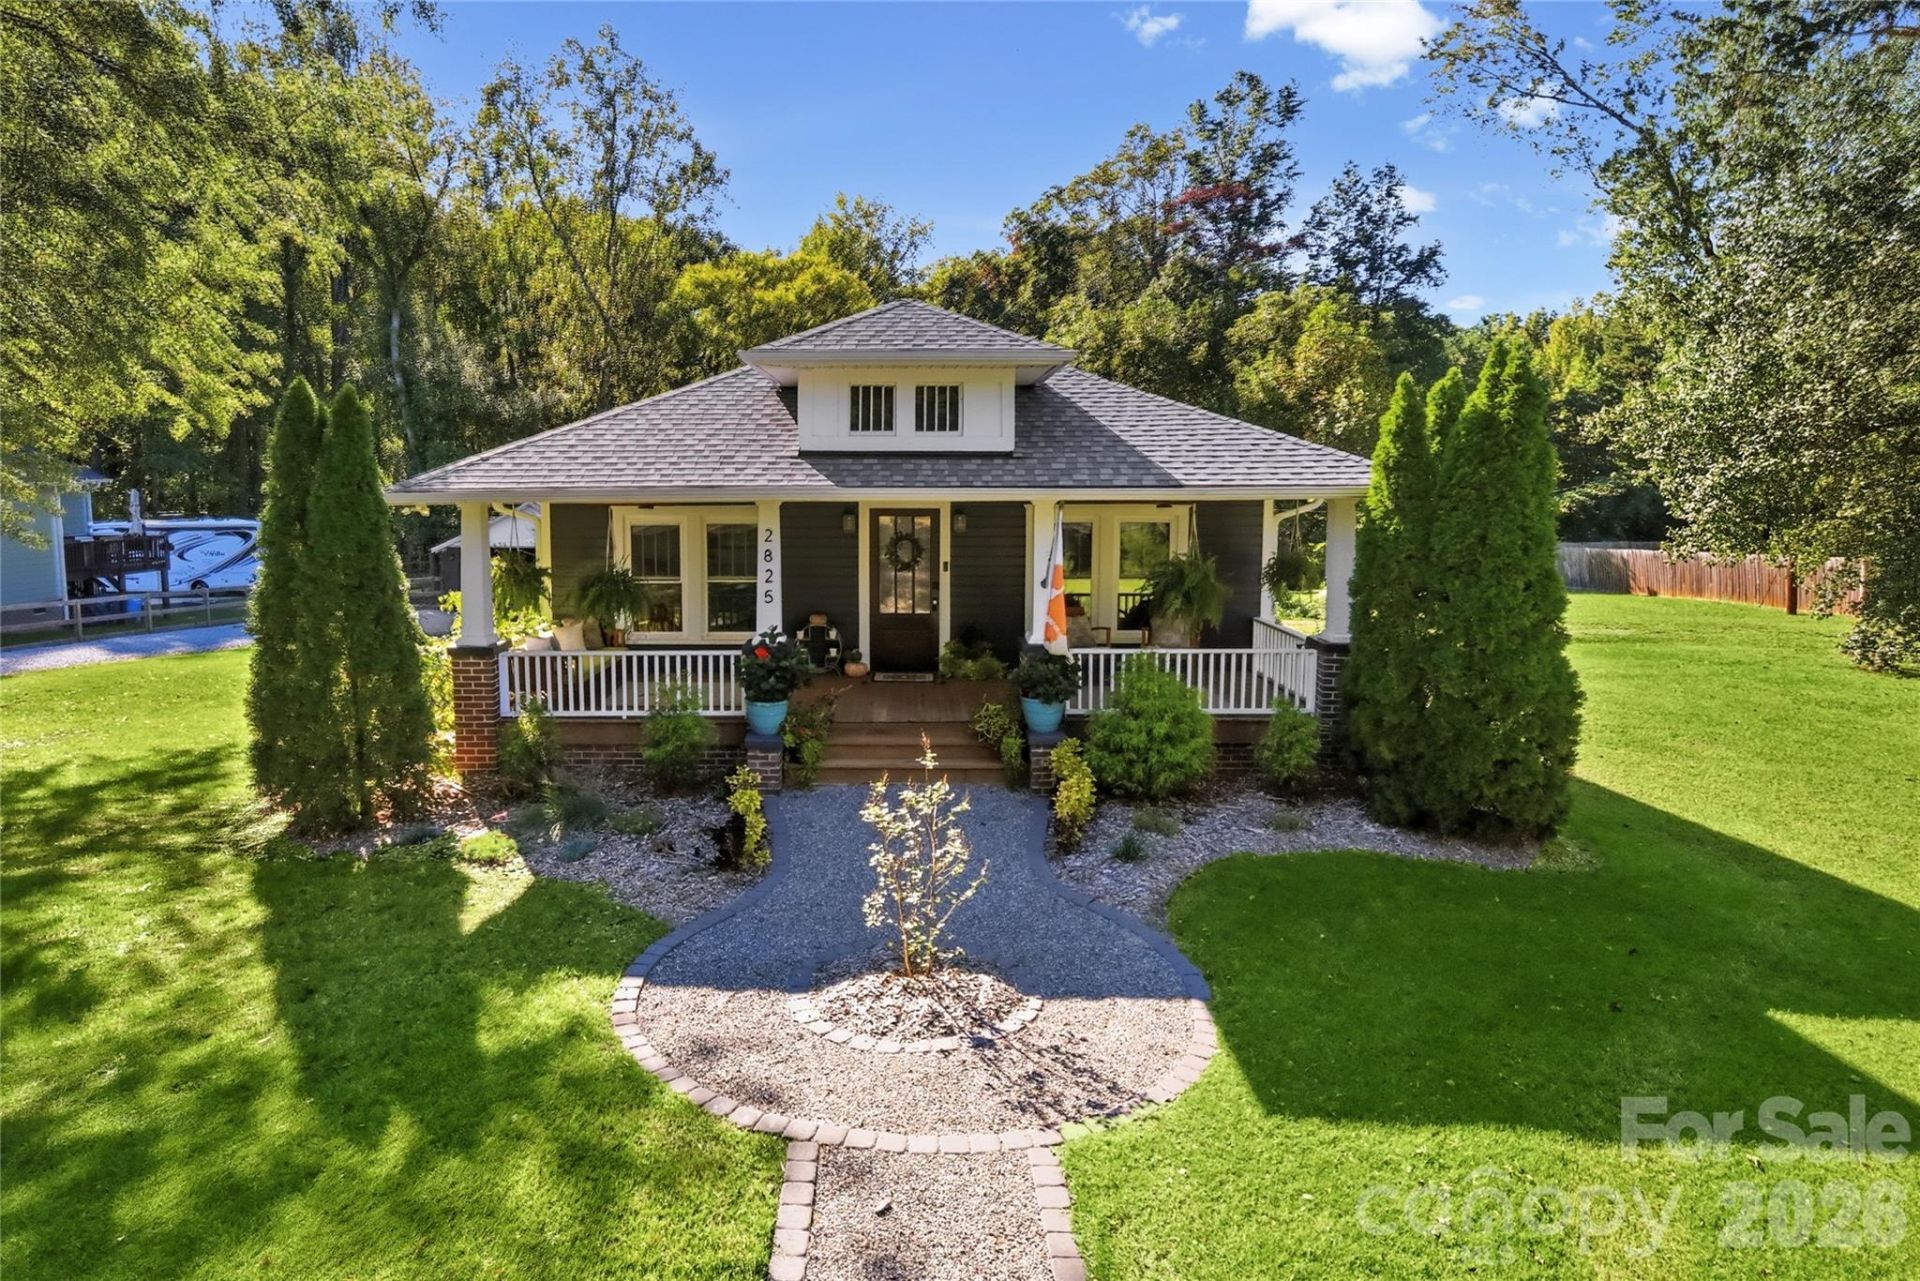
Ever dreamed of a little farm life without giving up the city? Here's your chance and homes/land like this don't hit the market often. This 1936 farmhouse has been lovingly restored and sits on 1.33 level acres, just 16 minutes from Uptown Charlotte. Out back you'll find a barn, garage, potting shed, garden and a fenced pasture. It's ready for an even bigger vegetable garden, a cut flower field, a mini homestead, or just room to breathe. Inside, all the old-house charm is still here with refinished original hardwoods, beadboard ceilings, oversized trim, crystal doorknobs and three decorative fireplaces. The kitchen has been renovated with custom shaker cabinets and granite, and both baths are fully updated. Behind the walls, a walk-in crawlspace, new insulation and a newer furnace give you the character without the usual old-house worries. Recent upgrades include a new roof, new fencing, a gravel path out to the pasture/barn area, and a new gravel driveway. Pull up a rocking chair on the big front porch and stay a while. Homes with land like this, this close to Uptown, just doesn't come along often.
Property Features
Property Type: Residential - Single Family
Fenced: Yes
Garage: 2
Heating: Forced Air, Natural Gas
Home Style: Bungalow, Farmhouse
Lot Size: 1.33 Acres
Roof Type: Architectural Shingle
Year Built: 1936
Amenities
Fence
Feature Descriptions
Appliances: Dishwasher, Dryer, Electric Cooktop, Electric Oven, Electric Water Heater, Refrigerator, Washer, Washer/Dryer
Days on Site: 3
Exterior: Hardboard Siding, Wood
Flooring: Tile, Wood
Foundation: Crawl Space
Laundry: Utility Room, Inside
Lot: Level, Pasture
Other Structures: Barn(s), Shed(s)
Parcel#: 033-091-10
Parking: Driveway, Detached Garage
Patio/Porch: Covered, Deck, Front Porch
Sewer: Public Sewer
Utilities: Cable Available
Water: City
Local Schools
High School: West Mecklenburg
Middle School: Mountain Island Lake Academy
Elementary School: Mountain Island Lake Academy
Listed By / Shown By
Listed By
Agency Name: EXP Realty LLC Ballantyne
Agency Contact: 704-756-7862
Shown By
Agency Title: Lake Norman Realty
Agency Phone: 704-450-1175

Estimate Your Payment
Estimated Payment
$ 3,003.54 per month $2,847.49 Principal & Interest $0.00 Property Tax (data not provided by mls) $156.04 Homeowner's Insurance
2825 Oakdale Road | MLS# 4441194
This single family home located at 2825 Oakdale Road, Charlotte, NC 28216 is currently listed for sale with an asking price of $535,000. This property was built in 1936 and has 3 bedrooms and 2 full baths with 1368 sq. ft. Oakdale Road is located in the Oakdale subdivision. Search Oakdale real estate on www.lakenormanrealty.com today.