
BEDS3
BATHS2 full
SQUARE FEET1,333
MLS#4415001
STATUSActive Under Contract
PROPERTY TYPEResidential - Single Family
SUBDIVISIONIdlewild Woods
Property Description
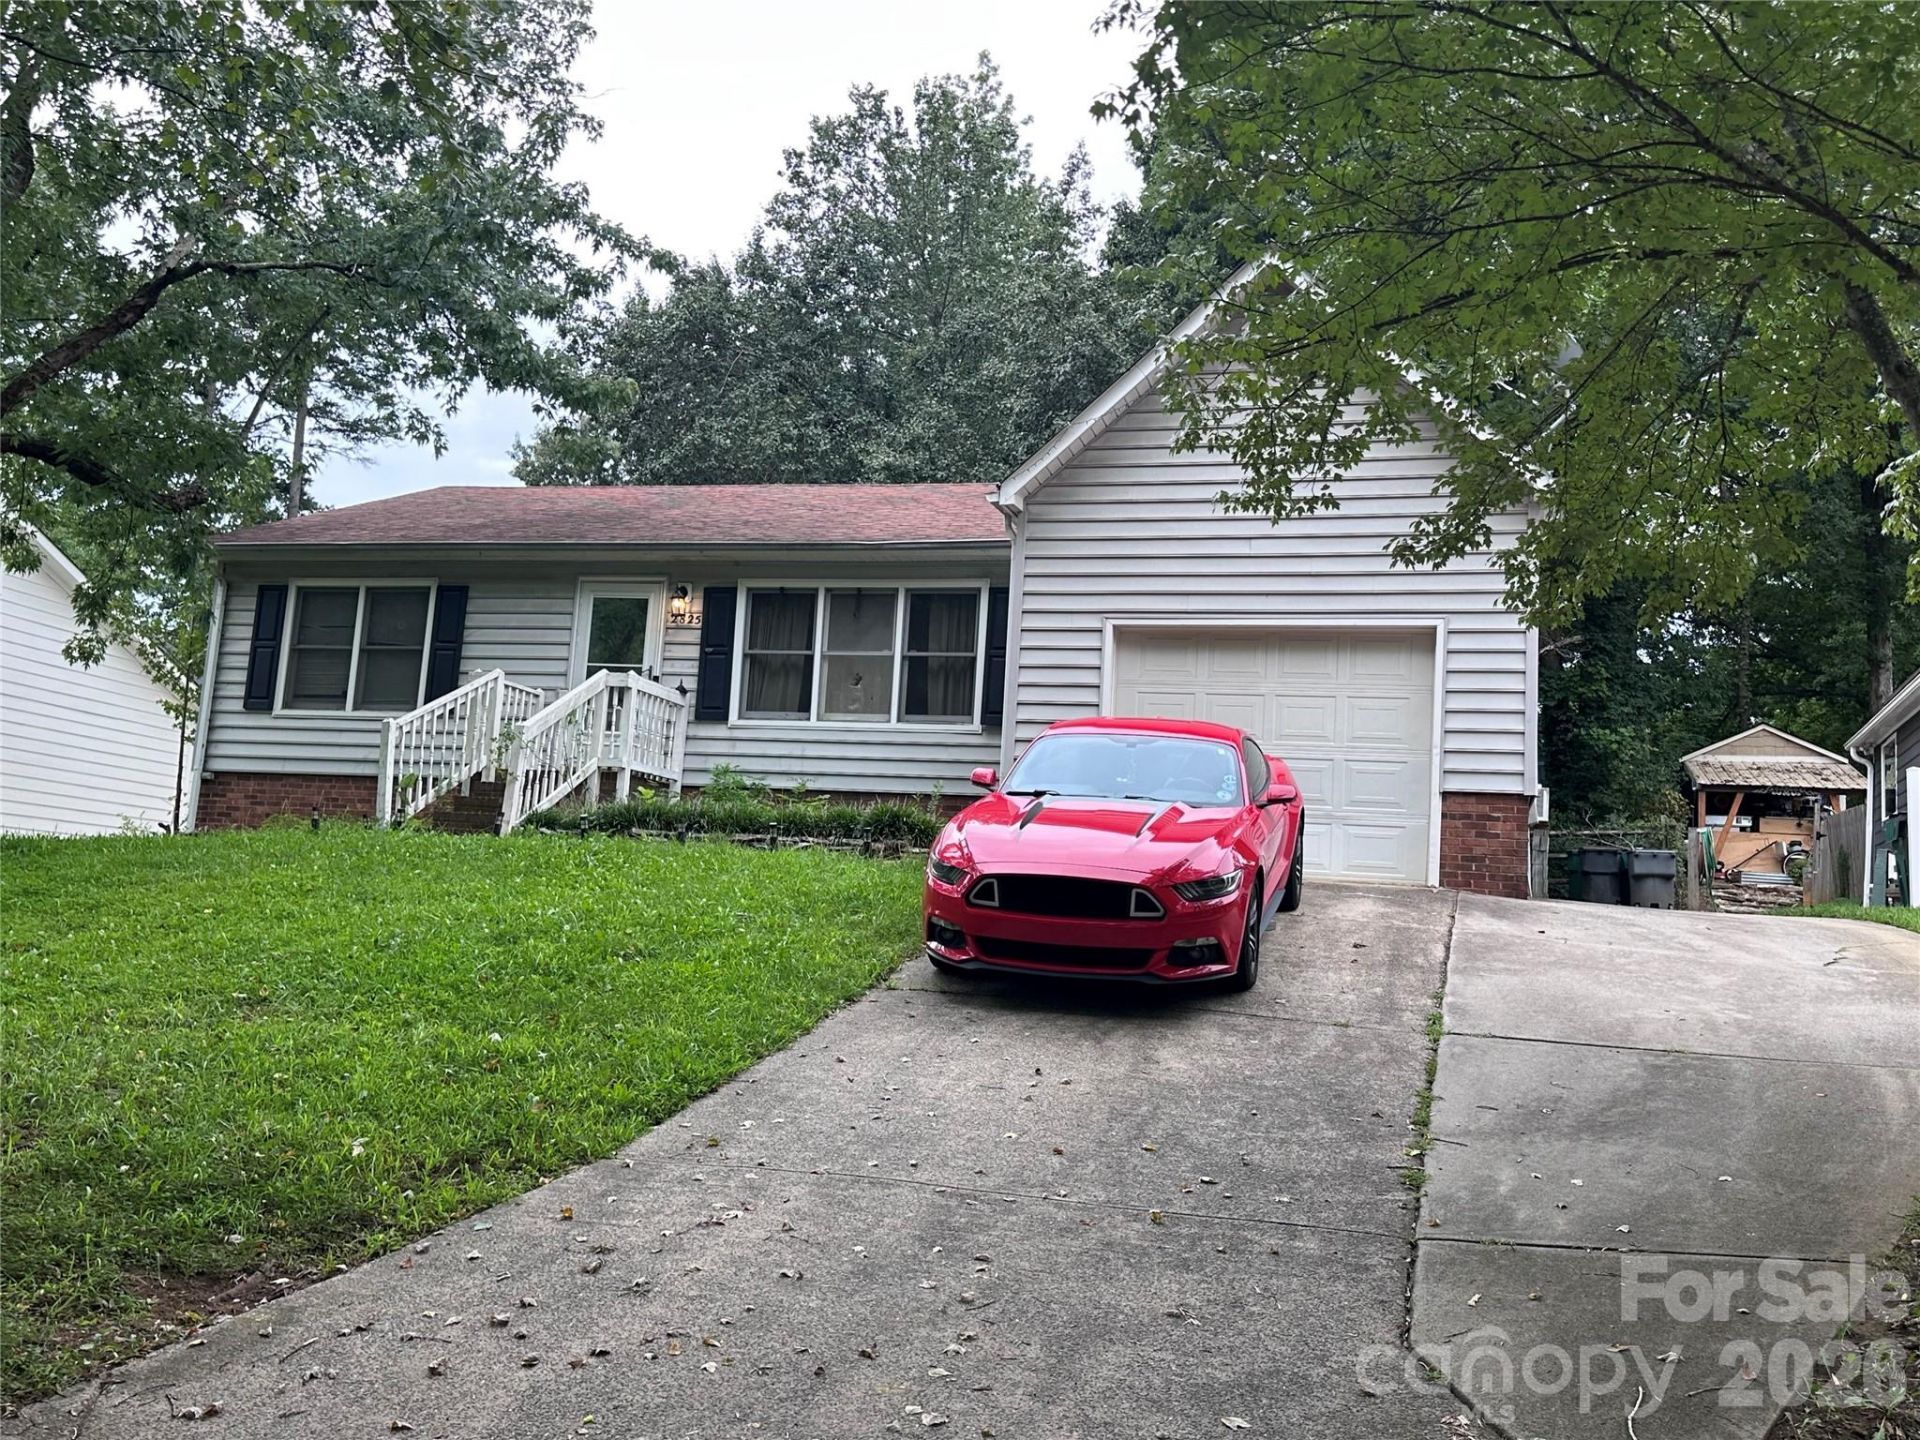
Multiple Offers Have Been Received! Highest and Best is Due by Wed. 09/09/2026 at 5 PM.No HOA, East Charlotte 3-bedroom, 2 Bath Home with a one-car garage, a carport, and a spacious rear fenced yard with a wooded view. It also features a large storage shed. This home is being sold as-is and is in need of some TLC. The home has a wood-burning fireplace, both interior and exterior. The owner has agreed to the refrigerator conveying at closing. This community is located close to uptown and shopping, retail, and dining. The primary bedroom has a vaulted ceiling and a private bath with a soaking tub/Shower. The Primary BR has a spacious Walk-in-Closet with a private entrance to the patio as well. The living room also has a vaulted ceiling that gives the impression this home is larger than indicated in the HLA. This home is located conveniently to W T Harris and East Independence Boulevard. It is also in proximity to Campbell Creek Greenway. This home needs a new roof, new carpet, and new paint, and is priced accordingly. This home is being sold as-is. This home has endless possibilities. The second bedroom also has a spacious walk-in closet, and the second full bath has direct access between both bedroom 2 and bedroom 3. The owner reports the roof was installed in 2000, the HVAC is approximately 10 years old, and the water heater is 5 years old.
Property Features
Property Type: Residential - Single Family
Fenced: Yes
Garage: 1 car attached
Heating: Electric, Forced Air
Home Style: Ranch
Lot Size: 0.18 Acres
Roof Type: Composition
Stories: 1.0
Year Built: 1986
Amenities
Attic Stairs Pulldown
Garden Tub
Pantry
Split Bedroom
Walk-In Closet(s)
Feature Descriptions
Appliances: Dishwasher, Disposal, Electric Oven, Electric Range
Community Features: None
Days on Site: 31
Exterior: Vinyl
Fireplace: Living Room, Wood Burning
Flooring: Carpet, Linoleum
Foundation: Slab
Laundry: Electric Dryer Hookup, Laundry Room, Main Level, Washer Hookup
Lot: Sloped, Wooded
Other Structures: Outbuilding
Parcel#: 165-023-17
Parking: Driveway, Attached Garage, Garage Faces Front
Patio/Porch: Porch, Rear Porch
Security: Carbon Monoxide Detector(s), Smoke Detector(s)
Sewer: Public Sewer
Utilities: Electricity Connected, Natural Gas
Water: City
Window Features: Window Treatments
Local Schools
High School: East Mecklenburg
Middle School: McClintock
Elementary School: Idlewild
Listed By / Shown By
Listed By
Agency Name: RE/MAX Executive
Agency Contact: highonhomes@gmail.com
Shown By
Agency Title: Lake Norman Realty
Agency Phone: 704-450-1175

Estimate Your Payment
Estimated Payment
$ 1,684.23 per month $1,596.73 Principal & Interest $0.00 Property Tax (data not provided by mls) $87.50 Homeowner's Insurance
2825 Allenton Trails Lane | MLS# 4415001
This single family home located at 2825 Allenton Trails Lane, Charlotte, NC 28212 is currently listed for sale with an asking price of $300,000. This property was built in 1986 and has 3 bedrooms and 2 full baths with 1333 sq. ft. Allenton Trails Lane is located in the Idlewild Woods subdivision. Search Idlewild Woods real estate on www.lakenormanrealty.com today.