
BEDS5
BATHS4 full
MLS#1225982
STATUSPending
PROPERTY TYPEResidential - Single Family
SUBDIVISIONRogers Spring
Property Description
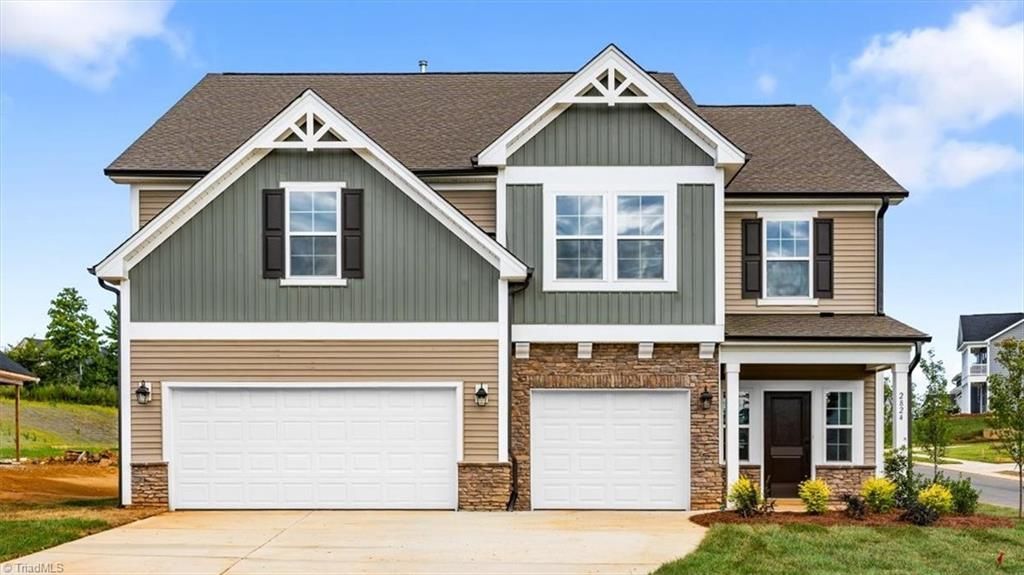
The Warwick is a stunning two-story home with five bedrooms, four baths, and three-car garage. The grand foyer adds an impressive design spanning two stories high with a beautiful chandelier. As you enter the great room equipped with a fireplace, enjoy sightlines into the dining room and spacious chefâ??s kitchen featuring a generous island, abundant cabinetry and counter space and gourmet appliances. With access to the covered porch, you may find yourself grilling or enjoying time in the shade more often! A guest bedroom with private entry to a full bath provides the perfect space for guests or an office. Upstairs, the primary bedroom includes a spa-inspired bath with a tiled shower and freestanding tub. Three secondary bedrooms with walk-in closets, two additional bathrooms and a large loft offer plenty of space for everyday living. Stylish and upgraded finishes make this home stand out on the inside while automatic irrigation and landscaping outside makes this corner home one to envy!
Property Features
Property Type: Residential - Single Family
Cooling: Central Air
Fireplaces: 1
Fuel Type: Natural Gas
Garage: 3 car attached
Garage: Attached Garage
Heating: Forced Air, Natural Gas
Home Style: Traditional
Lot Size: 0.26 Acres
Stories: 2.0
Year Built: 2026
Feature Descriptions
Appliance: Microwave, Oven, Dishwasher, Disposal, Gas Cooktop, Range Hood, Tankless Water Heater
Attic: Pulldown Stairs
Days on Site: 105
Energy: Insulated Doors, Insulated Windows
Exterior: Brick, Vinyl Siding
Exterior: Sprinkler System
Fireplace: Gas Log, Living Room
Flooring: Carpet, Vinyl
Foundation: Slab
HOA: Yes
HOA Fee: 245
Interior: Ceiling Fan(s), Dead Bolt(s), Freestanding Tub, Kitchen Island, Pantry, Separate Shower, Vaulted Ceiling(s)
Lot: Corner Lot
Lot Dimensions: 0.26 acre(s)
Sewer: Public Sewer
Total Rooms: 4
Water: Public
Water Heater: Tankless
Local Schools
High School: Southern Alamance
Middle School: Southern
Listed By / Shown By
Listed By
Agency Name: Mungo Homes
Shown By
Agency Title: Lake Norman Realty
Agency Phone: 704-450-1175

Estimate Your Payment
Estimated Payment
$ 2,863.18 per month $2,714.43 Principal & Interest $0.00 Property Tax (data not provided by mls) $148.75 Homeowner's Insurance
2824 Mayfield Drive | MLS# 1225982
This single family home located at 2824 Mayfield Drive, Graham, NC 27253 is currently listed for sale with an asking price of $510,000. This property was built in 2026 and has 5 bedrooms and 4 full baths. Mayfield Drive is located in the Rogers Spring subdivision. Search Rogers Spring real estate on www.lakenormanrealty.com today.