
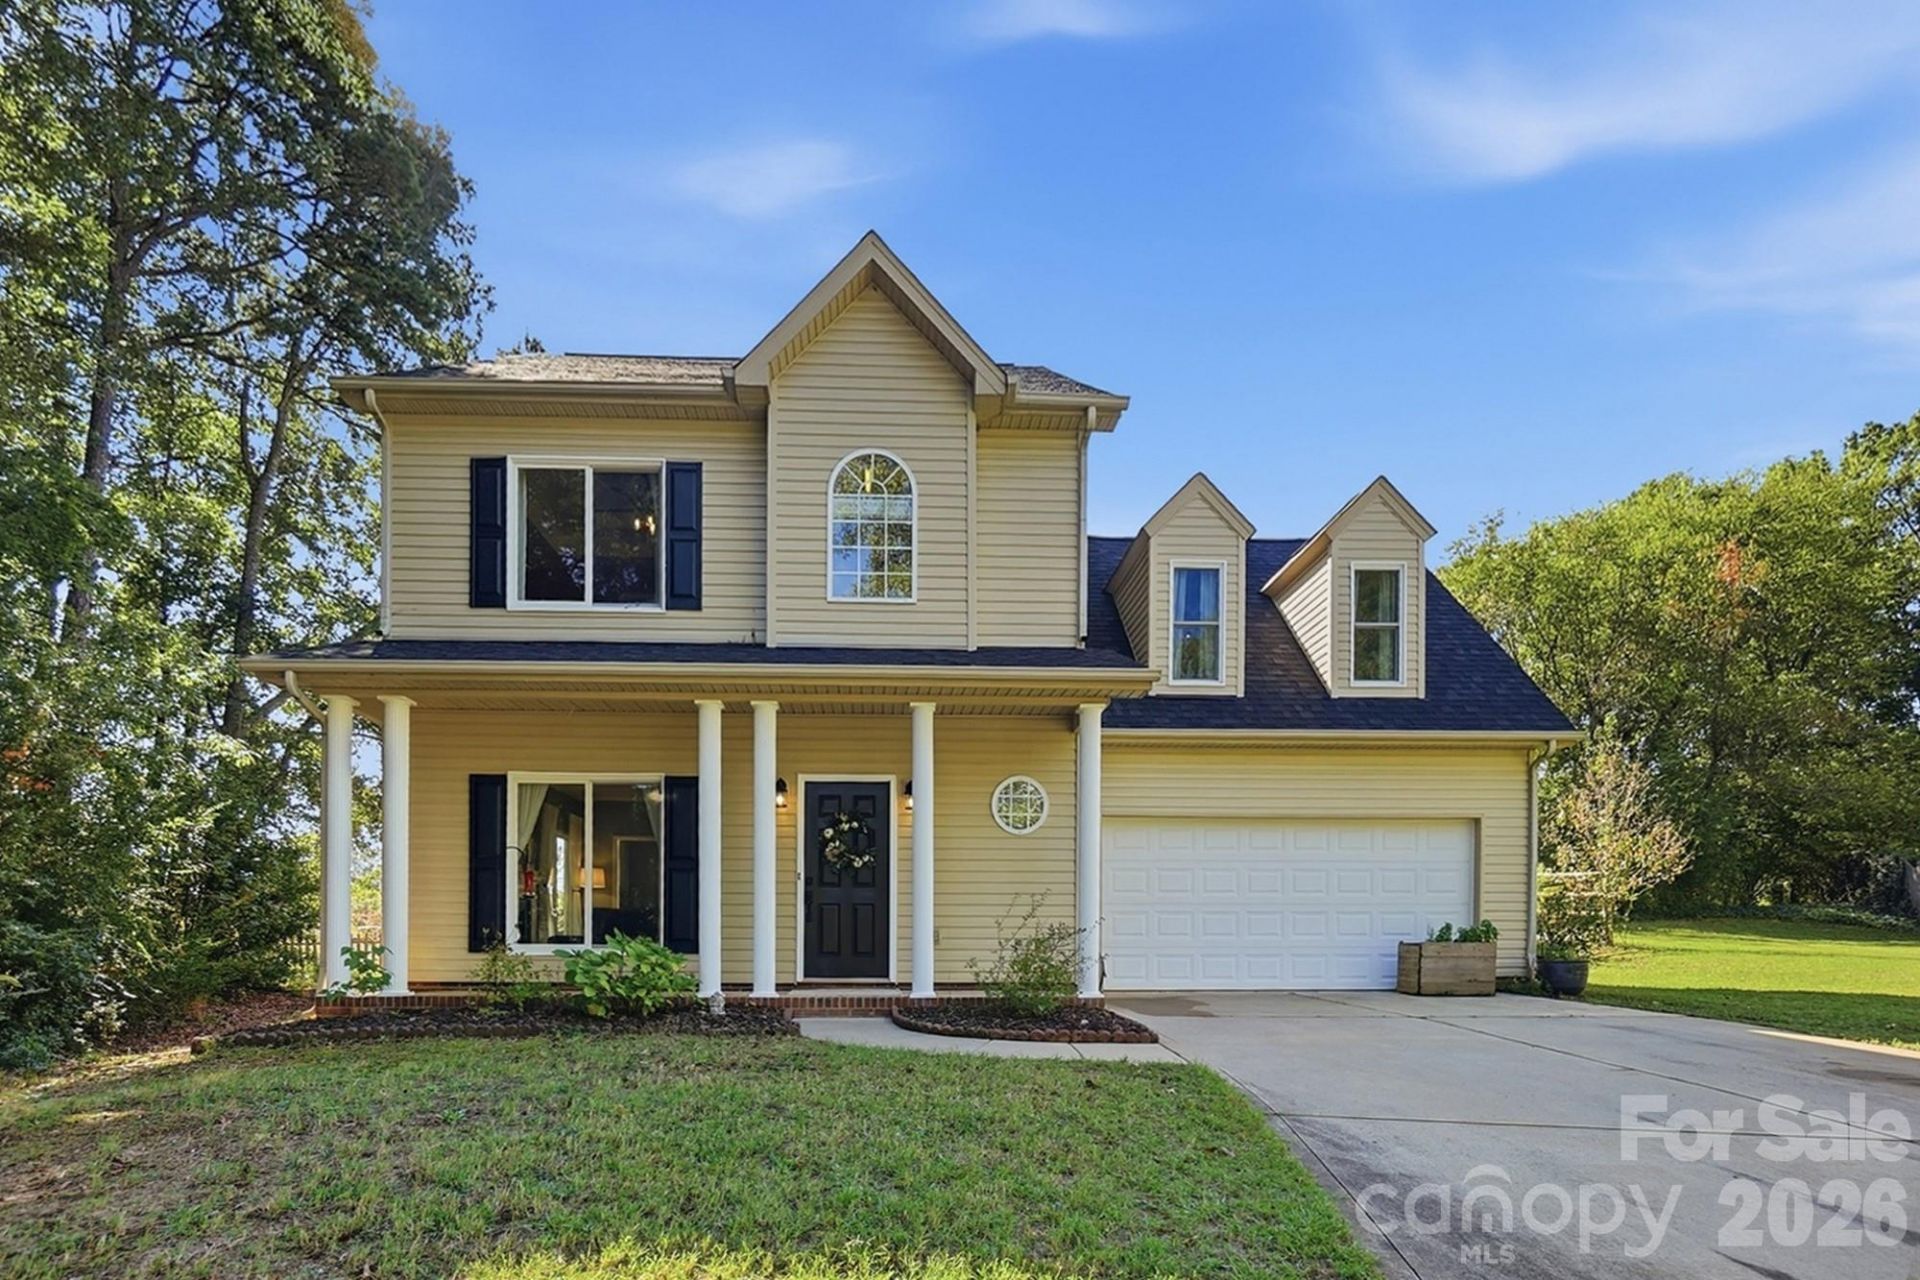
BEDS3
BATHS2 full 1 partial
SQUARE FEET1,794
MLS#4433724
STATUSActive
PROPERTY TYPEResidential - Single Family
SUBDIVISIONBrightmoor
Property Description
Beautifully updated cul-de-sac home in the popular Brightmoor neighborhood. Located on one of the largest lots in the neighborhood, this three-bedroom home features many upgrades, including the refinished kitchen with new cabinet drawers and doors, quartzite countertops, and a gas stove. The main floor has LVP floors, a cozy family room with a gas fireplace, and a separate dining room. Upstairs, the primary bedroom features a recently updated ensuite bathroom with a tiled shower, standalone tub, and vanity. There are two additional bedrooms and a 4th bedroom/bonus room that share a second full bathroom that has been refreshed with a new vanity, countertop, fixtures, and flooring. Other updates include the roof replacement in 2023 and the HVAC system replaced in 2021 with added zoned thermostats. The sellers replaced almost all the windows throughout the home (except the two circular ones). Updated light fixtures and fans. The large backyard includes a partially covered patio and a fire pit. Storage shelves in the garage. Movable kitchen cart and backyard swing set will convey.
Property Features
Property Type: Residential - Single Family
Fenced: Yes
Garage: 2 car attached
Heating: Central, Natural Gas
Lot Size: 0.95 Acres
Year Built: 2005
Amenities
Attic Stairs Pulldown
Pantry
Feature Descriptions
Appliances: Gas Range, Dishwasher, Disposal, Microwave
Days on Site: 1
Exterior: Vinyl
Fireplace: Living Room, Gas Log
Flooring: Carpet, Tile, Vinyl
Foundation: Slab
HOA Fee: $186.45/ Quarterly
Laundry: Laundry Closet, Main Level
Lot: Cul-De-Sac
Parcel#: 227-392-11
Parking: Attached Garage
Patio/Porch: Patio
Sewer: County Sewer
Water: County Water
Local Schools
High School: Butler
Middle School: Crestdale
Elementary School: Matthews
Listed By / Shown By
Listed By
Agency Name: Terra Vista Realty
Agency Contact: 704-780-1448
Shown By
Agency Title: Lake Norman Realty
Agency Phone: 704-450-1175

Estimate Your Payment
Estimated Payment
$ 2,582.48 per month $2,448.31 Principal & Interest $0.00 Property Tax (data not provided by mls) $134.17 Homeowner's Insurance
2822 Carriage Crossing Drive | MLS# 4433724
This single family home located at 2822 Carriage Crossing Drive , Matthews, NC 28105 is currently listed for sale with an asking price of $460,000. This property was built in 2005 and has 3 bedrooms and 2 full and 1 partial baths with 1794 sq. ft. Carriage Crossing Drive is located in the Brightmoor subdivision. Search Brightmoor real estate on www.lakenormanrealty.com today.